1731 Hillcrest Avenue Saint Paul MN 55116
Pictures are great, but to really get a feel for what this property is like, you should see it in person!
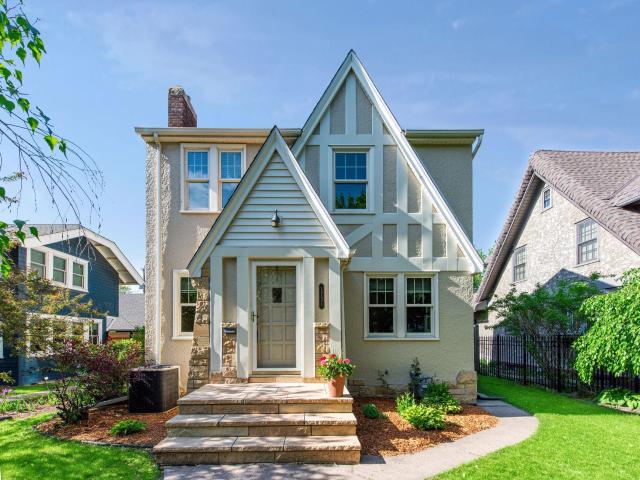
Property Description for 1731 Hillcrest Avenue Saint Paul MN 55116 - MLS# 7073150
Charming Tudor-style home located in the highly sought-after Highland Park neighborhood. This beautifully maintained 3-bedroom, 2-bath home blends timeless character with modern updates. Freshly painted inside and out, the home also features new exterior metal accents that enhance its curb appeal and durability. Inside, you’ll find gleaming hardwood floors throughout, a spacious main-level family room, and an updated kitchen complete with granite countertops and stainless steel appliances. The home offers warmth and comfort with two fireplaces — one wood-burning and one gas. This home has central air, brand new furnace and roof. The partially finished basement features a rustic lower level, perfect for a cozy entertainment space, home office, or recreation room. Outside, enjoy the paver patio nestled in the private backyard & the convenience of a one-car garage with alley access plus additional parking on the cement driveway .Located in a high-demand area close to parks, shops, dining, and schools, this Highland Park Tudor offers classic charm, thoughtful updates, and exceptional livability.
This listing has been entered by the following office: JPS Pro Realty
The data relating to real estate for sale on this web site comes in part from the  Program of the Regional Multiple Listing Service of Minnesota, Inc. Real estate listings held by brokerage firms other than MnRealtyCo, LLC are marked with the or the
  and detailed information about them includes the name of the listing brokers.
All information provided is deemed reliable, but is not guaranteed and should be independently verified.
Copyright 2026 Regional Multiple Listing Service of Minnesota, Inc. All rights reserved.