1590 Goose Lake Road Saint Paul MN 55110
Pictures are great, but to really get a feel for what this property is like, you should see it in person!
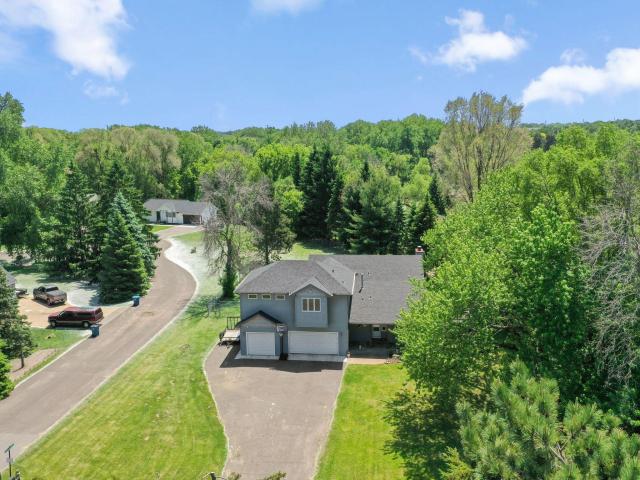
Property Description for 1590 Goose Lake Road Saint Paul MN 55110 - MLS# 7070461
Welcome to 1590 Goose Lake Rd where you feel like you're living in a rural MN, but you're only a 10 minute drive from downtown St. Paul and a 3 minute drive from downtown White Bear Lake! Discover this spacious and stunning 4-bedroom, 4-bath home, perfectly designed for comfort and style. The primary suite is a true retreat, featuring a generous walk-in closet, luxurious ensuite bath, and a cozy fireplace. It is truly the ideal space to unwind. You will love the abundant outdoor living with a covered front porch, a 23x19 side deck, rear screened in porch and additional patio, perfect for entertaining or relaxing. This incredible home (and shed) also features a brand-new roof (May 2026) and brand new carpet in the 2nd bedroom (May 2026). This retreat is all situated on a very spacious, corner lot, with easy access to a variety of bars, restaurants, Gem Lake Golf Course, walking and biking trails and so much more! Don't miss the opportunity to own this exceptional property in a prime location! Get away from it all without the drive!
This listing has been entered by the following office: Keller Williams Premier Realty
The data relating to real estate for sale on this web site comes in part from the  Program of the Regional Multiple Listing Service of Minnesota, Inc. Real estate listings held by brokerage firms other than MnRealtyCo, LLC are marked with the or the
  and detailed information about them includes the name of the listing brokers.
All information provided is deemed reliable, but is not guaranteed and should be independently verified.
Copyright 2026 Regional Multiple Listing Service of Minnesota, Inc. All rights reserved.