1586 Woodlynn Avenue Unit 2 Saint Paul MN 55109
Pictures are great, but to really get a feel for what this property is like, you should see it in person!
Property Description for 1586 Woodlynn Avenue Unit 2 Saint Paul MN 55109 - MLS# 7135850
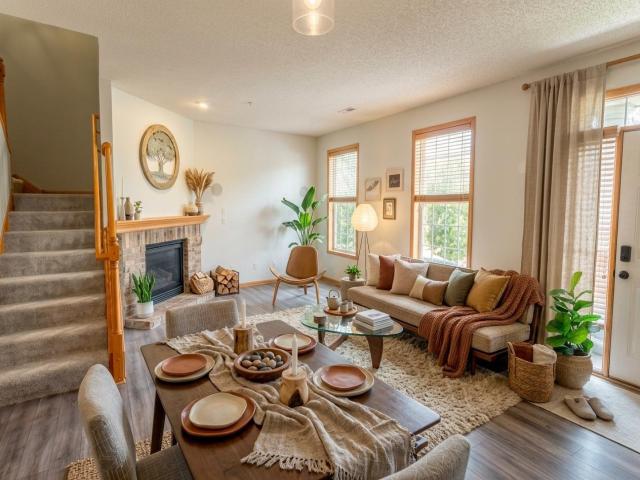
Convenient, move-in-ready townhome steps from the Bruce Vento Trail and minutes from the St. John's Hospital. This immaculate 3-bed, 3-bath townhome is built for easy living: lock up and go, and let the HOA handle exterior maintenance, lawn care, and snow. Trail access puts you right out the door for a run or ride, and the location is perfect for anyone who want less commute and more life. The open main level features a gas fireplace and a stainless steel kitchen, virtually staged to show the space at its best. Upstairs, a flexible loft works as a home office, gym, or media room, and all three bedrooms share the same level with laundry close by so no hauling baskets up and down stairs. The primary suite has a private ensuite bath and walk-in closet. Two-car garage, low-maintenance living, and quick access to dining, shopping, and major routes to the Twin Cities. HOA dues cover exterior upkeep, which is a real convenience for buyers who want their weekends back. A smart, affordable way into homeownership near the trail and the hospital corridor.
This listing has been entered by the following office: Real Broker, LLC
The data relating to real estate for sale on this web site comes in part from the  Program of the Regional Multiple Listing Service of Minnesota, Inc. Real estate listings held by brokerage firms other than MnRealtyCo, LLC are marked with the or the
  and detailed information about them includes the name of the listing brokers.
All information provided is deemed reliable, but is not guaranteed and should be independently verified.
Copyright 2026 Regional Multiple Listing Service of Minnesota, Inc. All rights reserved.