1561 Chamber St Saint Paul MN 55106
Pictures are great, but to really get a feel for what this property is like, you should see it in person!
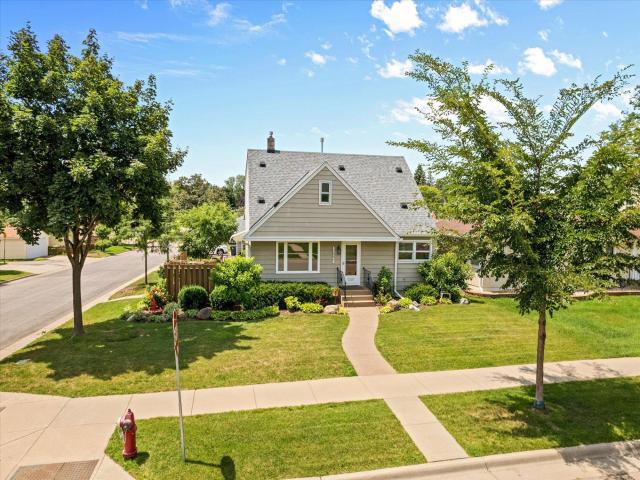
Property Description for 1561 Chamber Street Saint Paul MN 55106 - MLS# 7103966
Spacious and beautifully maintained 1½-story home with a thoughtful addition feels like a two-story! The main level offers a welcoming living room plus a family room with a gas fireplace, a spacious dining room off the kitchen, and a large deck with with overhead shade overlooking the fully fenced backyard. Garden lovers will appreciate the stunning perennial gardens, and the detached two-car garage provides plenty of storage. The main floor also features a bedroom and a ¾ bath with a zero-entry accessible shower. Upstairs you'll find three spacious bedrooms plus a charming bonus room that's perfect for a playroom, home office, or reading nook. The finished lower level adds even more living space with a large recreational room featuring an electric fireplace, a bar area, and an oversized flex room ideal for hobbies, a workshop, home gym, or ample storage. Located just 2½ blocks from the walking and biking trails around Lake Phalen, this home offers exceptional space, flexibility, and location. New carpeting in two upper-level bedrooms and pride of ownership throughout make this home truly move-in ready!
This listing has been entered by the following office: Coldwell Banker Realty
The data relating to real estate for sale on this web site comes in part from the  Program of the Regional Multiple Listing Service of Minnesota, Inc. Real estate listings held by brokerage firms other than MnRealtyCo, LLC are marked with the or the
  and detailed information about them includes the name of the listing brokers.
All information provided is deemed reliable, but is not guaranteed and should be independently verified.
Copyright 2026 Regional Multiple Listing Service of Minnesota, Inc. All rights reserved.