1398 Mechanic Avenue Saint Paul MN 55106
Pictures are great, but to really get a feel for what this property is like, you should see it in person!
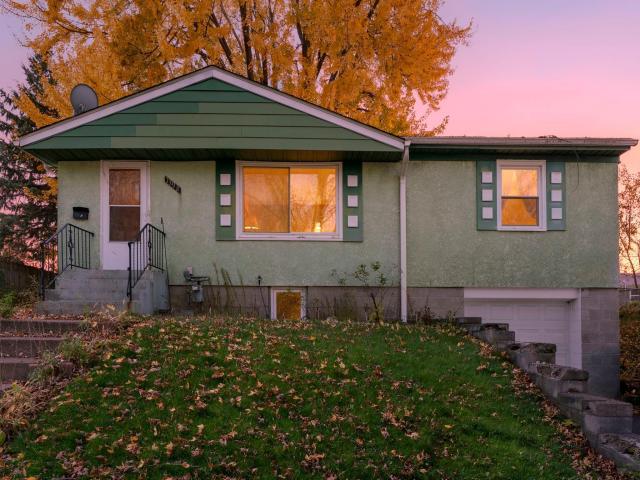
Property Description for 1398 Mechanic Avenue Saint Paul MN 55106 - MLS# 7165870
Welcome to this charming 1956 one-story home in Saint Paul! The main level features a large living room filled with natural light from the big front picture window, a separate dining room, and a kitchen with oak cabinetry, stainless steel appliances and plenty of counter space. Two bedrooms and a full bath complete the main floor. The lower level offers a roomy tiled recreation room with a sliding barn door, great for a family room, home office or gym, plus a laundry/utility room with washer, dryer, utility sink and extra storage. The tuck-under garage adds convenience, and the backyard is a standout with a large mature shade tree, a patio area and space to garden. Just a block from Ames Lake Park with its pond and walking paths, and a short walk to Cub, ALDI and the Phalen Village shops. Close to the Duluth & Case Recreation Center, and Johnson Parkway gets you to Phalen Regional Park and its lake trails in minutes. Easy access to downtown Saint Paul. Don't miss this one!
This listing has been entered by the following office: Keller Williams Integrity NW
The data relating to real estate for sale on this web site comes in part from the  Program of the Regional Multiple Listing Service of Minnesota, Inc. Real estate listings held by brokerage firms other than MnRealtyCo, LLC are marked with the or the
 and detailed information about them includes the name of the listing brokers.
All information provided is deemed reliable, but is not guaranteed and should be independently verified.
Copyright 2026 Regional Multiple Listing Service of Minnesota, Inc. All rights reserved.