Text Us: (507) 218-7717

1368 Eleanor Avenue Saint Paul MN 55116

Status: For Sale
4 beds | 4 baths | 2,520 sq/ft
Views: 0
$995,000
MLS# 7083476
0 Users Currently Viewing
On Market: 6 hours 33 minutes

Email this Property
Copy this Link
Save as Favorite
Save as Like

Pictures are great, but to really get a feel for what this property is like, you should see it in person!
Already submit an offer?  Click to view

<--- Swipe to see next Photo --->
1368 Eleanor Avenue Saint Paul MN 55116 - MLS# 7083476
New Listing
Photo 1 of 15
Click the Main Image to View Larger

Property Description for 1368 Eleanor Avenue Saint Paul MN 55116 - MLS# 7083476

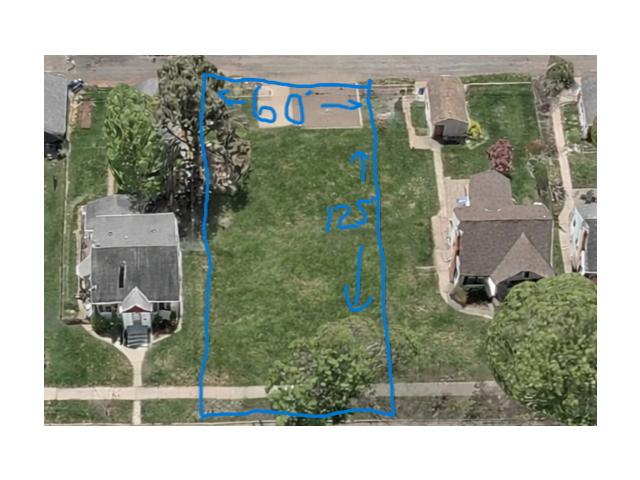
Why settle for someone else’s vision when you can create a home that’s unmistakably yours? This is your chance to partner with Bayard Haus LLC, a respected St. Paul builder, to design a fully custom residence on a generous 60' x 125' lot in the heart of Highland Park. Just steps from Highland National Golf Course, neighborhood parks, local restaurants, boutique shops, and top-rated schools, this site places you in one of St. Paul’s most coveted and convenient locations. Bring your preferred architectural style—modern, craftsman, farmhouse, traditional, or something uniquely your own. Shape the layout, finishes, and details to match your lifestyle. With a skilled local builder guiding the process, the possibilities are wide-open and tailored entirely to you. The lot’s size and configuration may also allow for an Accessory Dwelling Unit (ADU)—ideal for multigenerational living, guest space, or rental income (buyer to verify with the city). Opportunities to build new in Highland Park are exceptionally rare. This is more than a lot—it’s a blank canvas for your dream home in one of St. Paul’s most desirable neighborhoods.

General Property Information for 1368 Eleanor Avenue Saint Paul MN 55116 - MLS# 7083476
Bedrooms and Bathrooms
Total Bedrooms:
4
Main Floor Bedroom:
Yes
3 BR on One Level:
Yes
Total Bathrooms:
4
Full Baths:
1
3/4 Baths:
2
1/2 Baths:
1
1/4 Baths:
0
Bath Description:
3/4 Master, Bathroom Ensuite, Main Floor 3/4 Bath, Sauna, Upper Level 3/4 Bath, Upper Level Full Bath
Size and Home
Year Built:
2026
Type of Property:
Single Family Home
Style:
Single Family
Stories/Levels:
2 Stories
Total SqFt:
2,520
Total Fnsh'd SqFt:
2,520
Above Ground SqFt:
2,520
Finished Above Grade:
2,520
Below Ground SqFt:
0
Finished Below Grade:
0
Garage Stalls:
2
Garage SqFt:
576
Main Floor SqFt:
1,360
Approx Lot Dimensions:
60 x 125
Approx Number of Acres:
0.172

This listing has been entered by the following office: Edina Realty, Inc.

The data relating to real estate for sale on this web site comes in part from the Program of the Regional Multiple Listing Service of Minnesota, Inc. Real estate listings held by brokerage firms other than MnRealtyCo, LLC are marked with the or the and detailed information about them includes the name of the listing brokers.

All information provided is deemed reliable, but is not guaranteed and should be independently verified.

Copyright 2026 Regional Multiple Listing Service of Minnesota, Inc. All rights reserved.

Get More Info
By submitting this form, you give us permission to contact you regarding this property and that you are also not currently under contract with another real estate agent
Mortgage Calculator
20
6.875