1297 Highland Parkway Saint Paul MN 55116
Pictures are great, but to really get a feel for what this property is like, you should see it in person!
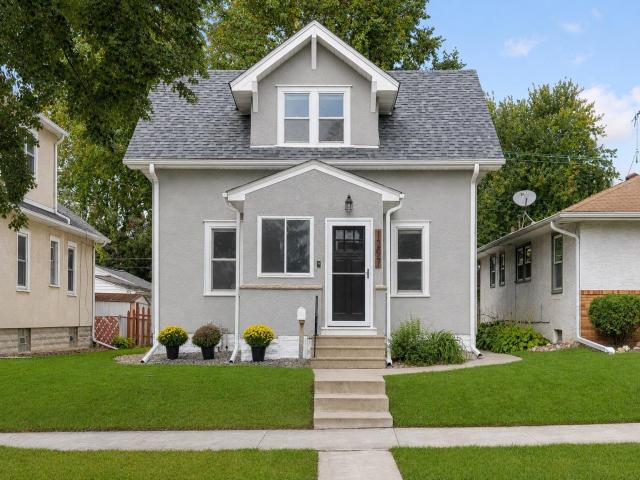
Property Description for 1297 Highland Parkway Saint Paul MN 55116 - MLS# 7113717
Classic Highland Park character paired with modern updates and a functional layout make this home one you won't want to miss. Utterly charming home with thoughtful updates throughout. Features include main-level laundry, a true mudroom, a beautifully renovated kitchen with quartz countertops and stainless-steel appliances, new hardwood floors, a primary bedroom suite with private bathroom, spacious deck, fenced backyard, and oversized two-car garage. Recent improvements include new exterior paint, new water lines from the street, all new closed-cell foam attic insulation, updated electrical, and more. Conveniently located near neighborhood parks, and the Mississippi River trails.
This listing has been entered by the following office: Edina Realty, Inc.
The data relating to real estate for sale on this web site comes in part from the  Program of the Regional Multiple Listing Service of Minnesota, Inc. Real estate listings held by brokerage firms other than MnRealtyCo, LLC are marked with the or the
  and detailed information about them includes the name of the listing brokers.
All information provided is deemed reliable, but is not guaranteed and should be independently verified.
Copyright 2026 Regional Multiple Listing Service of Minnesota, Inc. All rights reserved.