1257 7th St E Saint Paul MN 55106
Pictures are great, but to really get a feel for what this property is like, you should see it in person!
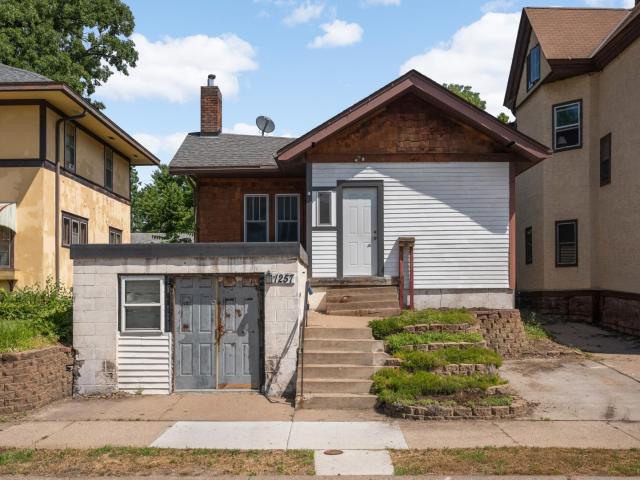
Property Description for 1257 7th Street E Saint Paul MN 55106 - MLS# 7109378
Character, craftsmanship, and opportunity come together in this classic bungalow! A charming knotty pine entry porch welcomes you home. Step inside to find beautiful original woodwork throughout, including stunning built-in bookcases flanking the brick fireplace and a gorgeous built-in buffet. True craftsman details you can't find in newer construction! Gleaming hardwood floors, rich wood trim, and sun-filled windows carry the warmth through the spacious living and dining rooms. At the back of the home, the kitchen offers abundant maple cabinetry and generous counter space. Here's where the opportunity shines: the lower level, complete with a second kitchen and its own separate entrance, is ready to be finished into ideal mother-in-law quarters, a guest suite, or flexible living space. Bring your vision and add instant equity! Outside, enjoy a large fenced backyard with a fire pit, storage shed, and mature shade trees. A tuck-under garage plus off-street parking completes the package. Perfect for an owner-occupant seeking character and room to grown, or an investor looking for value-add potential. Don't miss it!
This listing has been entered by the following office: Edina Realty, Inc.
The data relating to real estate for sale on this web site comes in part from the  Program of the Regional Multiple Listing Service of Minnesota, Inc. Real estate listings held by brokerage firms other than MnRealtyCo, LLC are marked with the or the
  and detailed information about them includes the name of the listing brokers.
All information provided is deemed reliable, but is not guaranteed and should be independently verified.
Copyright 2026 Regional Multiple Listing Service of Minnesota, Inc. All rights reserved.