1216 Danforth St Saint Paul MN 55117
Pictures are great, but to really get a feel for what this property is like, you should see it in person!
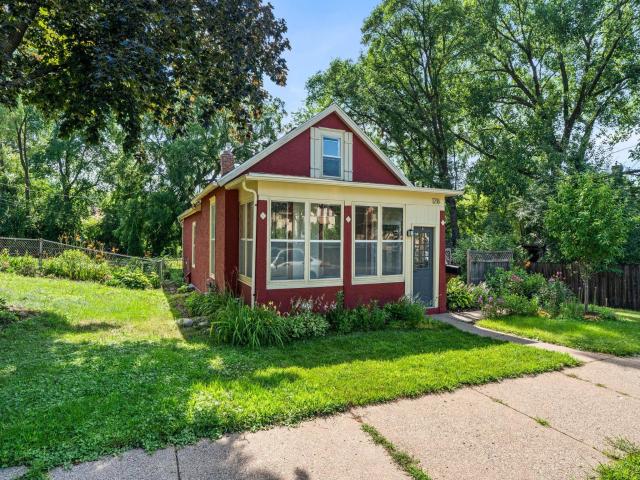
Property Description for 1216 Danforth Street Saint Paul MN 55117 - MLS# 7111028
Well-Maintained Bungalow Close to Everything! Enjoy the charm and convenience of this home with easy access to freeways, shopping, dining, and entertainment. A sunny front porch welcomes you and your guests inside, where gleaming hardwood floors flow throughout the main level. The open dining and kitchen areas offer a comfortable, functional layout, featuring stainless steel appliances, ample countertop and cabinet space, and a pantry for added storage. Two nicely sized bedrooms with ceiling fans and a full bathroom complete the main level. Step outside to the spacious deck, perfect for entertaining, relaxing, or simply enjoying the outdoors. Additional highlights include a spacious garage with plenty of room for extra storage. Numerous updates provide added peace of mind. Within the last 2–3 years, improvements include a new furnace and water heater, along with a new garage roof, siding, and paint. Updates within the last 10 years include all kitchen appliances, the home's roof and gutters, exterior doors, lighting, a paver patio, deck, retaining walls, and fencing. The lower level proivides a laundry room plus additional storage space. With its inviting spaces, extensive updates, and convenient location, this charming bungalow is ready to welcome you home!
This listing has been entered by the following office: RE/MAX Results
The data relating to real estate for sale on this web site comes in part from the  Program of the Regional Multiple Listing Service of Minnesota, Inc. Real estate listings held by brokerage firms other than MnRealtyCo, LLC are marked with the or the
  and detailed information about them includes the name of the listing brokers.
All information provided is deemed reliable, but is not guaranteed and should be independently verified.
Copyright 2026 Regional Multiple Listing Service of Minnesota, Inc. All rights reserved.