1201 County Road B2 W Saint Paul MN 55113
Pictures are great, but to really get a feel for what this property is like, you should see it in person!
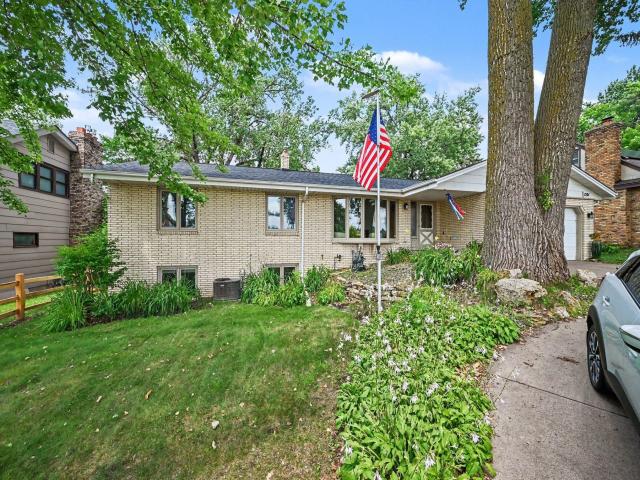
Property Description for 1201 County Road B2 W Saint Paul MN 55113 - MLS# 7109408
Welcome home to this beautifully maintained rambler in a sought-after Roseville location, conveniently situated across from Roseville Area High School. This inviting home features gleaming hardwood floors, three bedrooms on one level, and an updated kitchen with Cambria countertops, an island, and abundant workspace. Relax in the light-filled sunroom in the spring, summer, or fall, or in the winter, gather around the cozy gas fireplace in the main-level family room. The finished lower level offers a fourth bedroom, a third bathroom, laundry room, an abundance of storage, and an additional living space with a warm wood-burning fireplace, perfect for entertaining or quiet evenings at home. All bathrooms have been tastefully updated, and a new roof provides added peace of mind. An attached two car garage and a circular driveway provide additional convenience. In an unbeatable location close to shopping, dining, parks, schools, and major commuter routes, this home is ready for you to move in and enjoy!
This listing has been entered by the following office: Keller Williams Premier Realty
The data relating to real estate for sale on this web site comes in part from the  Program of the Regional Multiple Listing Service of Minnesota, Inc. Real estate listings held by brokerage firms other than MnRealtyCo, LLC are marked with the or the
  and detailed information about them includes the name of the listing brokers.
All information provided is deemed reliable, but is not guaranteed and should be independently verified.
Copyright 2026 Regional Multiple Listing Service of Minnesota, Inc. All rights reserved.