1143 Cleveland Avenue S Saint Paul MN 55116
Pictures are great, but to really get a feel for what this property is like, you should see it in person!
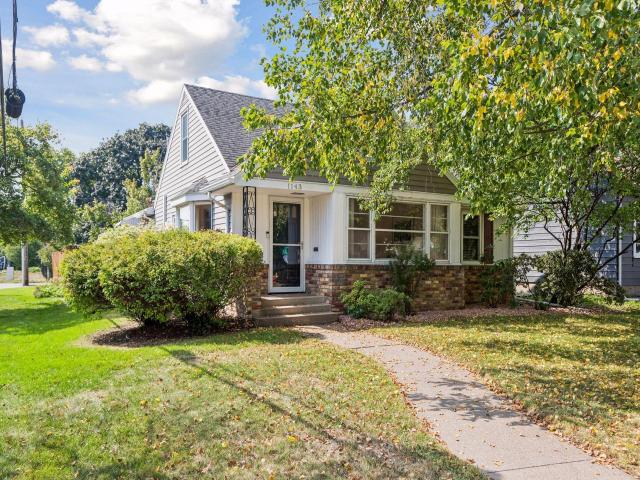
Property Description for 1143 Cleveland Avenue S Saint Paul MN 55116 - MLS# 7131278
Welcome to this inviting home in the highly desirable Highland neighborhood, where charm, thoughtful updates, and an exceptional location come together. The light-filled main level features beautiful hardwood floors and an open, comfortable flow. The kitchen opens to the living and dining area, while an additional family room with a cozy fireplace creates the perfect place to relax and unwind. Two bedrooms and an updated full bath complete the main level. Upstairs, you’ll find a truly impressive private primary suite featuring a spacious bedroom, spa-like full bath, and generous walk-in closet—your own peaceful retreat. The finished lower-level family room offers additional space for entertaining or quiet movie nights, along with a ¾ bath and abundant storage. Outside, enjoy a fully fenced backyard and private patio, ideal for summer evenings and outdoor gatherings. All of this in a fantastic Highland location near the Mississippi River, scenic walking and biking trails, and the shops, restaurants, and amenities of Highland Park. Move in ready for you to enjoy!
This listing has been entered by the following office: Edina Realty, Inc.
The data relating to real estate for sale on this web site comes in part from the  Program of the Regional Multiple Listing Service of Minnesota, Inc. Real estate listings held by brokerage firms other than MnRealtyCo, LLC are marked with the or the
  and detailed information about them includes the name of the listing brokers.
All information provided is deemed reliable, but is not guaranteed and should be independently verified.
Copyright 2026 Regional Multiple Listing Service of Minnesota, Inc. All rights reserved.