1128 Selby Avenue Saint Paul MN 55104
Pictures are great, but to really get a feel for what this property is like, you should see it in person!
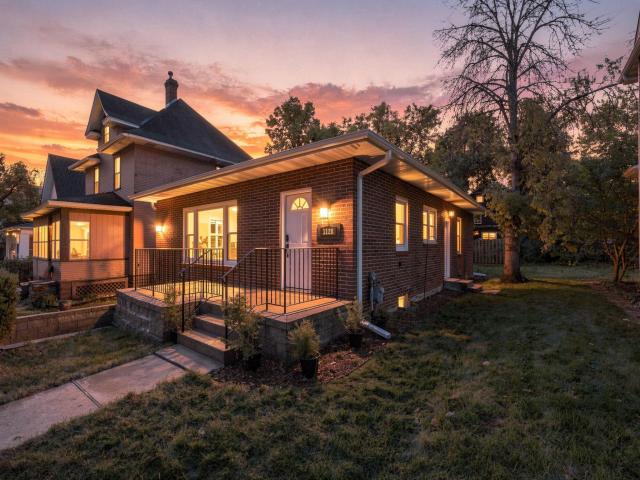
Property Description for 1128 Selby Avenue Saint Paul MN 55104 - MLS# 7160128
Welcome home to this all-brick 1954 mid-century bungalow right on Selby Avenue, steps from Pizza Lucé, coffee shops, and favorite neighborhood spots, with Summit and Grand Avenues close by. Enjoy easy one-level living on the main floor, with gleaming hardwood floors, fresh neutral paint, recessed lighting, and big picture windows framing mature trees. The kitchen offers abundant maple cabinetry, a gas cooktop, and a double wall oven, plus a pass-through to the dining room. Two generously sized main-level bedrooms share an updated full bath, and the primary bedroom opens to a bright four-season room that walks out to the deck and backyard. The finished lower level adds a cozy family room and a spacious back bedroom with its own private full bath, perfect for guests or a home office, plus laundry. Outside you'll find a brick paver patio with a fire pit and an oversized one-car garage with an epoxy floor. Move-in ready with quick access to downtown St. Paul, Minneapolis, and I-94, this is mid-century charm and city convenience in one of St. Paul's most loved neighborhoods. Welcome home!
This listing has been entered by the following office: Coldwell Banker Realty
The data relating to real estate for sale on this web site comes in part from the  Program of the Regional Multiple Listing Service of Minnesota, Inc. Real estate listings held by brokerage firms other than MnRealtyCo, LLC are marked with the or the
 and detailed information about them includes the name of the listing brokers.
All information provided is deemed reliable, but is not guaranteed and should be independently verified.
Copyright 2026 Regional Multiple Listing Service of Minnesota, Inc. All rights reserved.