1122 Ashland Avenue Saint Paul MN 55104
Want to see this property before or after the Open House ?
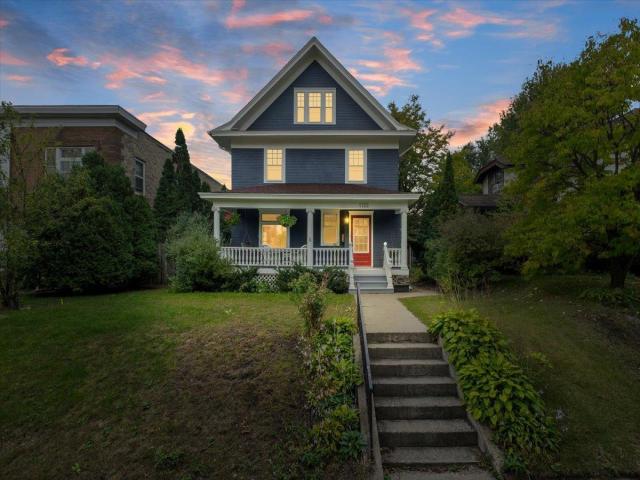
Property Description for 1122 Ashland Avenue Saint Paul MN 55104 - MLS# 7116260
Nestled in the charming Lex-Ham neighborhood of Saint Paul, this 1906 home is ready to write its next chapter. This character-filled residence seamlessly blends timeless historic details with thoughtful updates. As you approach the property, you'll be greeted by an inviting front porch, perfect for relaxing and enjoying the neighborhood. Stepping inside, a historic foyer leads you into the living room. The living room is light filled and showcases original wood work & lead glass. From the living room, you'll transition into dining room ideal for both everyday meals & entertaining. Situated at the rear of the home, the thoughtfully remodeled space boasts a layout that can handle multiple cooks in the kitchen. The home's five bedrooms are all situated on the upper levels. The third floor features the primary bedroom and dedicated bathroom. The two car detached garage with extra parking spot next to the garage offers ample storage and parking. Steps away from everything you need including the prized neighborhood tot lot, the beloved Red Balloon Bookshop, Yellowbird and Iron Ranger restaurant, Kowalski's, Pizza Luce. This home awaits new memories for its next chapter. Is 1122 Ashland your next chapter?
This listing has been entered by the following office: Anderson Realty
The data relating to real estate for sale on this web site comes in part from the  Program of the Regional Multiple Listing Service of Minnesota, Inc. Real estate listings held by brokerage firms other than MnRealtyCo, LLC are marked with the or the
  and detailed information about them includes the name of the listing brokers.
All information provided is deemed reliable, but is not guaranteed and should be independently verified.
Copyright 2026 Regional Multiple Listing Service of Minnesota, Inc. All rights reserved.