1118 Bowdoin St Saint Paul MN 55116
Pictures are great, but to really get a feel for what this property is like, you should see it in person!
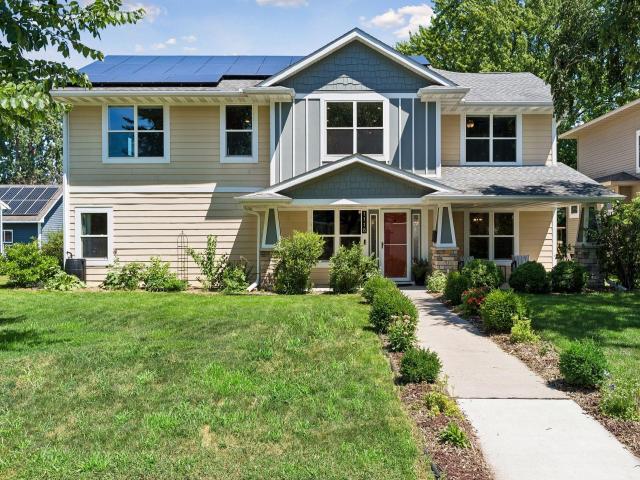
Property Description for 1118 Bowdoin Street Saint Paul MN 55116 - MLS# 7086945
Discover this spacious Five-Bedroom, Three-Bath jewel, completely remodeled both inside and out! Nestled in an established neighborhood mere steps from the river, this fine home is an enticing blend of classic appeal and updated convenience. Step inside to find so many wonderful amenities and top of the line upgrades to create an environment for a comfortable lifestyle! The main level was designed for both everyday living and sophisticated entertaining. The open floor plan is ideal for family and guests alike, featuring an amazing kitchen as its focal point. The entry welcomes your visitors, and the inviting living room and the dining room are found on either side. Note the large windows to drench the spaces in natural light, and find engineered hardwood floors that seamlessly flow into the kitchen for continuity and style. The kitchen features a center island that joins the living and dining rooms, allowing your family and guests to visit with the cook. The kitchen is truly the chef’s dream-come-true, with rich cabinetry, stainless steel appliances, and expanses of granite-topped workspace. The two-tiered island extends the length of the kitchen, and has attractive overhead pendant lighting and counter seating for casual meals.Tiled backsplashes add visual interest, and there is also a large pantry for your kitchen staples. The dining room is accented with a rough hewn wall, a closet for storing your fine china and glassware, plus exciting overhead lighting. The main floor family room will become the heart of your home, with neutral carpet, bright windows, a breezy ceiling fan, and sliders to the backyard and large patio. There is access to the lower level where you will find super storage space. To complete this level, two well-proportioned bedrooms, each with generous closets and soft carpet, are grouped with a tiled full bath with vanity. The upper level is designed for rest and relaxation, boasting a loft/family room with carpet, double windows, and recessed lighting. The private owner’s suite has soft neutral carpet, a ceiling fan, windows overlooking the backyard and patio, plus a walk-in closet. The dedicated three-quarter bath was remodeled in 2025, and offers dual sinks, a large shower with glass doors, and a linen closet. Two additional bedrooms, each with carpet, treetop views and generous closets, share a full bath with a vanity. The convenient laundry room with sink is a real step-saver! Outdoor living areas include a covered, open front porch, a large backyard paver patio, a great yard for lawn games, plus plenty of space for a flower or vegetable garden. Your car and patio furniture will be protected in the newer two car garage. The home was extensively rebuilt from the ground up in late 2012, with additions of a main floor family room with a foundation and a full second level. Solar panels were added in 2019; backyard patio was installed and regrade of backyard was done in 2022; new parking pads and an accessible front walkway in 2024; and pollinator garden in 2026! Only one block from Mississippi River Boulevard and its miles of bike and walking paths, close to Highland Village, and an easy commute to either downtown or the International Airport. Move right in and enjoy!
This listing has been entered by the following office: Coldwell Banker Realty
The data relating to real estate for sale on this web site comes in part from the  Program of the Regional Multiple Listing Service of Minnesota, Inc. Real estate listings held by brokerage firms other than MnRealtyCo, LLC are marked with the or the
  and detailed information about them includes the name of the listing brokers.
All information provided is deemed reliable, but is not guaranteed and should be independently verified.
Copyright 2026 Regional Multiple Listing Service of Minnesota, Inc. All rights reserved.