1077 Churchill Circle Saint Paul MN 55126
Pictures are great, but to really get a feel for what this property is like, you should see it in person!
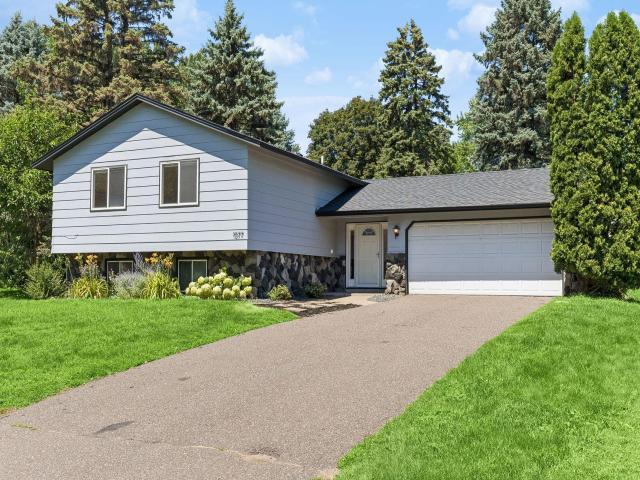
Property Description for 1077 Churchill Circle Saint Paul MN 55126 - MLS# 7084477
Great opportunity for this move-in ready refreshed home, located in the desired Mounds View School District! Step inside to wonderful vaulted ceilings, natural light and open floor plan! Updated kitchen with stainless steel appliances, new flooring and lighting help create a fantastic first impression upon entry! Head upstairs to beautiful flooring throughout, with large living room, 2 spacious bedrooms and shared bathroom! The lower level of the home features another family room, 2 more bedrooms and another bathroom, offering flexibility for families, hosting guests or working from home! Don’t miss the unfinished basement that provides over 250 additional sq ft of storage! Enjoy the 3 season porch for entertaining, relaxing and feeling connected to the patio area and backyard! Plenty of garden areas will appease your green thumb, while flat areas are perfect for pets and play time! You’ll love the neighborhood park just 1 block away, plus close proximity to trails, Turtle Lake, shopping, restaurants, community center and so much more! Peace of mind with a brand new roof in 2026!
This listing has been entered by the following office: Coldwell Banker Realty
The data relating to real estate for sale on this web site comes in part from the  Program of the Regional Multiple Listing Service of Minnesota, Inc. Real estate listings held by brokerage firms other than MnRealtyCo, LLC are marked with the or the
  and detailed information about them includes the name of the listing brokers.
All information provided is deemed reliable, but is not guaranteed and should be independently verified.
Copyright 2026 Regional Multiple Listing Service of Minnesota, Inc. All rights reserved.