1070 Mcknight Road S Saint Paul MN 55119
Pictures are great, but to really get a feel for what this property is like, you should see it in person!
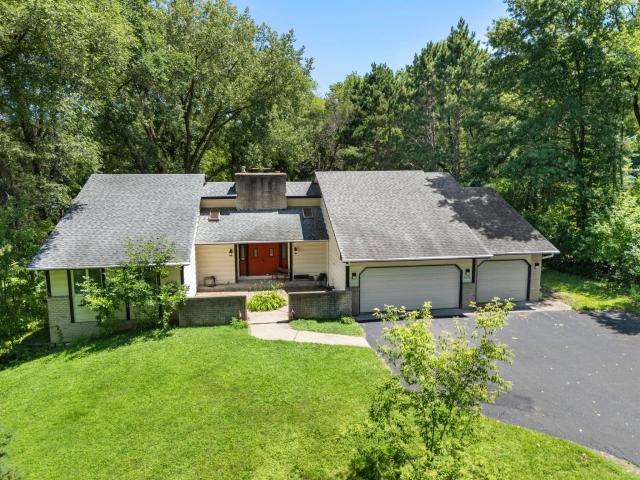
Property Description for 1070 Mcknight Road S Saint Paul MN 55119 - MLS# 7079558
Architectural distinction meets expansive natural beauty in this impressive, large custom-built rambler nestled on a private one acre tree-lined lot. Delivering an unparalleled scale of comfort and multi-generational functionality, this sprawling 5,000+ square foot home boasts a versatile footprint that includes a private 1-bedroom apartment, ideal for extended family or potential rental income. Natural light floods the main level layout, highlighting rich flooring details and a warm, inviting fireplace at the heart of the primary living space. The beautifully finished lower level dramatically increases your footprint, offering a massive recreation environment or media lounge. Step outside to take in stunning wooded views from your deep backyard retreat, complete with a massive three-car attached garage for substantial storage and workshop needs. Enjoy ultimate convenience with effortless access to Battle Creek regional trails, major transit lines, and highly rated local schools.
This listing has been entered by the following office: Keller Williams Preferred Rlty
The data relating to real estate for sale on this web site comes in part from the  Program of the Regional Multiple Listing Service of Minnesota, Inc. Real estate listings held by brokerage firms other than MnRealtyCo, LLC are marked with the or the
  and detailed information about them includes the name of the listing brokers.
All information provided is deemed reliable, but is not guaranteed and should be independently verified.
Copyright 2026 Regional Multiple Listing Service of Minnesota, Inc. All rights reserved.