1010 Jenks Avenue Saint Paul MN 55106
Pictures are great, but to really get a feel for what this property is like, you should see it in person!
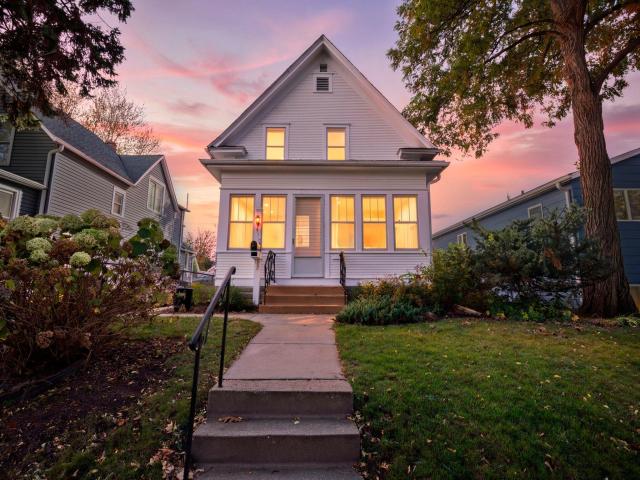
Property Description for 1010 Jenks Avenue Saint Paul MN 55106 - MLS# 7161031
First time available in over 53 years! This solidly built 1912 home offers timeless character, beautiful original woodwork, classic pocket doors at the entrance to the living room, Craftsman-style colonnades with built-in display shelving separating the living and dining rooms, and a charming built-in dining room buffet. The kitchen features a movable center island that can be pulled out to create additional space and flexibility. The upper level boasts four bedrooms and beautifully refinished hardwood floors. Notable improvements include a newer roof, professionally painted exterior in 2025, and updated mechanicals, electrical, and plumbing. The lower level offers additional space with potential for future finishing. With cosmetic updates, including refinishing the main-level hardwood floors, this home offers a wonderful opportunity to add your personal touches and build equity. Bring your decorating ideas and a little sweat equity to bring out the full potential of this classic home!
This listing has been entered by the following office: RE/MAX Results
The data relating to real estate for sale on this web site comes in part from the  Program of the Regional Multiple Listing Service of Minnesota, Inc. Real estate listings held by brokerage firms other than MnRealtyCo, LLC are marked with the or the
 and detailed information about them includes the name of the listing brokers.
All information provided is deemed reliable, but is not guaranteed and should be independently verified.
Copyright 2026 Regional Multiple Listing Service of Minnesota, Inc. All rights reserved.