10 High Circle Way Saint Paul MN 55127
Pictures are great, but to really get a feel for what this property is like, you should see it in person!
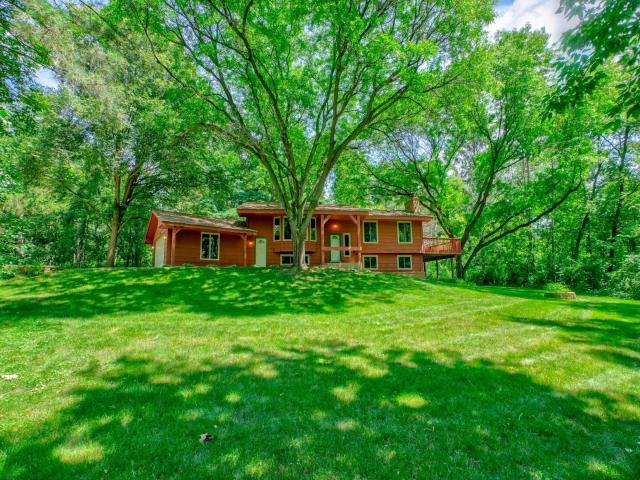
Property Description for 10 High Circle Way Saint Paul MN 55127 - MLS# 7071807
Welcome home to easy living in North Oaks in the Mounds View School District! Open, spacious floor plan with updated kitchen, hardwood floors, 2 fireplaces, 4 solar tubes, vaulted ceilings and more. The kitchen features custom hickory cabinets, plenty of pantry space, stainless steel appliances, and opens to the dining & living room. The living room has a gas-burning fireplace. Main floor primary bedroom includes two closets and a private bathroom. Spacious deck off the dining room--the perfect place for summer time entertaining. Enjoy wildlife views out every window. Finished lower level walkout has plenty of space to spread out in and enjoy, along with a large family room, amusement space, add’l bedrooms, bathroom, and more. Charming outbuilding for storage or studio with its own private porch. Attached garage. Well maintained home with updates that include: custom kitchen, newer windows and sliding door, roof replaced in 2017 and more. Ready to move right in and enjoy!
This listing has been entered by the following office: Coldwell Banker Realty
The data relating to real estate for sale on this web site comes in part from the  Program of the Regional Multiple Listing Service of Minnesota, Inc. Real estate listings held by brokerage firms other than MnRealtyCo, LLC are marked with the or the
  and detailed information about them includes the name of the listing brokers.
All information provided is deemed reliable, but is not guaranteed and should be independently verified.
Copyright 2026 Regional Multiple Listing Service of Minnesota, Inc. All rights reserved.