2715 10th Avenue E North Saint Paul MN 55109
Want to see this property before or after the Open House ?
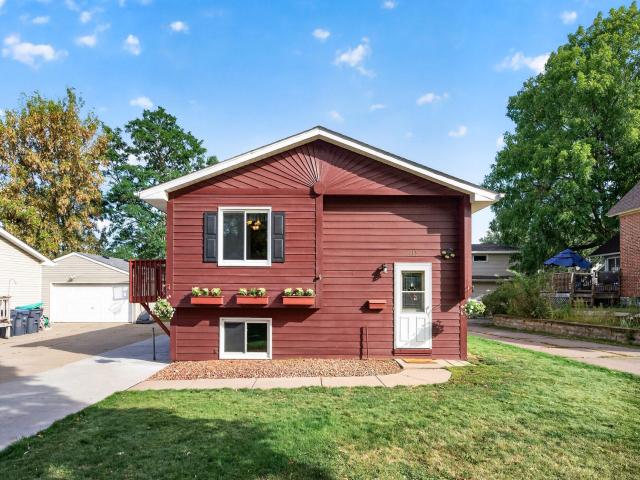
Property Description for 2715 10th Avenue E North Saint Paul MN 55109 - MLS# 7132419
Move-in ready split entry conveniently located steps from North St. Paul's main drag. A charming front facade greets you as soon as you pull up to this home. A very manageable yard and concrete drive lead to a large two-car garage. Inside, the foyer features a closet with plenty of space to store all your outdoor gear. Upstairs, a spacious dining room has a sliding glass door with access to the deck. The kitchen not only features a small breakfast bar, but also has a door to the deck and stairs down to the garage. The light filled living room has a large picture window, neutral color palette, and ceiling fan. Two bedrooms and a full bath are down a short hall. The lower level has a massive family room - great for get-togethers with tons of room for all activities. Another bedroom and full bath, along with a laundry room and storage round out this level. With a great location, pleasing layout, and plenty of space - this home checks all the boxes!
This listing has been entered by the following office: Keller Williams Premier Realty
The data relating to real estate for sale on this web site comes in part from the  Program of the Regional Multiple Listing Service of Minnesota, Inc. Real estate listings held by brokerage firms other than MnRealtyCo, LLC are marked with the or the
  and detailed information about them includes the name of the listing brokers.
All information provided is deemed reliable, but is not guaranteed and should be independently verified.
Copyright 2026 Regional Multiple Listing Service of Minnesota, Inc. All rights reserved.