2193 Gateway Curve North Saint Paul MN 55109
Pictures are great, but to really get a feel for what this property is like, you should see it in person!
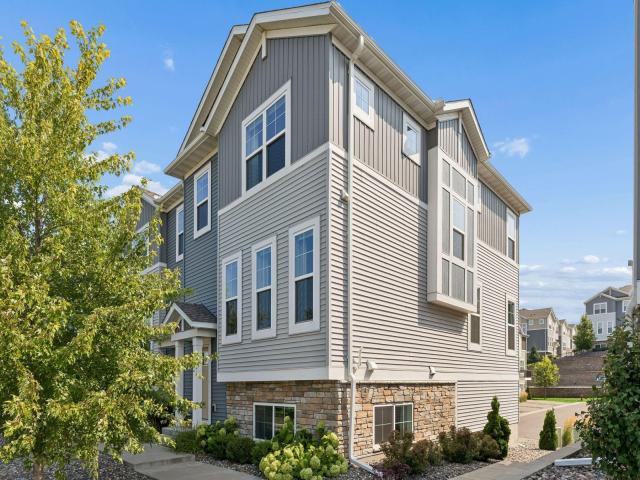
Property Description for 2193 Gateway Curve North Saint Paul MN 55109 - MLS# 7085164
Welcome to this beautifully maintained Hans Hagen/MI Homes-built Prescott, offering the ease of association-maintained living in a fantastic location! This pristine home features an open and inviting main level with luxury vinyl plank flooring, a cozy fireplace, and a versatile flex room ideal for a home office or additional living space. The bright kitchen showcases white cabinetry, quartz countertops, stainless steel appliances, and an open layout perfect for everyday living and entertaining. Upstairs, you'll find three bedrooms and the convenience of an upper-level laundry room. The finished lower-level recreation room provides even more space to relax, work, or entertain. Complete with a two-car garage and easy access to both downtown Minneapolis and St. Paul. Enjoy the Gateway State Trail just moments away for biking and recreation. Exceptionally cared for and move-in ready!
This listing has been entered by the following office: Lakes Sotheby's International Realty
The data relating to real estate for sale on this web site comes in part from the  Program of the Regional Multiple Listing Service of Minnesota, Inc. Real estate listings held by brokerage firms other than MnRealtyCo, LLC are marked with the or the
  and detailed information about them includes the name of the listing brokers.
All information provided is deemed reliable, but is not guaranteed and should be independently verified.
Copyright 2026 Regional Multiple Listing Service of Minnesota, Inc. All rights reserved.