Want to see this property before or after the Open House ?
Already submit an offer? Click to view
arrow_back_ios
<--- Swipe to see next Photo --->
New Listing
arrow_forward_ios
Photo 1 of 37
Click the Main Image to View Larger
arrow_back_iosarrow_back_ios
arrow_back_ios
arrow_forward_ios
arrow_forward_iosarrow_forward_ios
Property Description for 2069 N Ivy Street North Saint Paul MN 55109 - MLS# 7137878
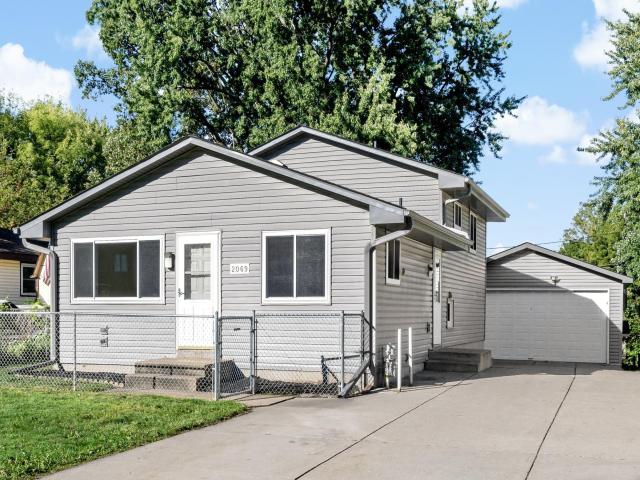
Picture your mornings—coffee by the large picture window, then head out with quick access to Highways 36 and 694, nearby public transit, or take a short walk to the shops, restaurants, and parks of historic downtown North St. Paul.
Afternoons are made for the fully fenced yard under mature shade trees—summer cookouts, gardening, and pets at play. The storage shed is ready for tools and projects—or maybe that she-shed or man cave you've been wanting!
As evening rolls in, gather in the kitchen, head downstairs for movie nights, hobbies, a home office, or guests, then unwind in the spa-inspired bath with floor-to-ceiling tile and a glass-door walk-in shower.
This quality-built, low-maintenance home offers an opportunity to build equity with simple cosmetic updates. Fresh paint and new floor coverings could make a big difference while letting you add your own style.
Come see how easy it is to feel at home here!
General Info
General Property Information for 2069 N Ivy Street North Saint Paul MN 55109 - MLS# 7137878
Dishwasher, Dryer, Gas Water Heater, Microwave, Range, Washer, Water Softener Owned
Basement Features:
Daylight/Lookout Windows, Finished
Basement Style:
Crawl Space
Characteristics:
3 BR on One Level
Construction Type:
Previously Owned
Dining:
Eat In Kitchen
Exterior:
Frame
Fireplace:
No
Fuel:
Natural Gas
Garage Type:
Detached Garage
Heat:
Forced Air
Parking Features:
Concrete, Garage Door Opener
Waterfront:
No
Sewer:
City Sewer/Connected
Water:
City Water/Connected
Room Info
Room Information for 2069 N Ivy Street North Saint Paul MN 55109 - MLS# 7137878
Room Name
Room Level
Room Dimensions
Living Room
Main
14x18
Dining Room
Main
9x8
Kitchen
Main
9x10
Bedroom
Upper
14x10
Bedroom 2
Upper
10x8
Bedroom 3
Upper
9x10
Recreation Room
Lower
23x13
Utility Room
Lower
14x11
Owner and Association Info
Owner and Assocation Info for 2069 N Ivy Street North Saint Paul MN 55109 - MLS# 7137878
Ownership Information
Owner is Agent:
No
Rental License:
No
In Foreclosure:
No
Potential Short Sale:
No
Lender Owned:
No
Auction:
No
Association Information
Association Fee:
No
Association Fee Covers:
N/A
Tax Info
Location, Tax and Other Information for 2069 N Ivy Street North Saint Paul MN 55109 - MLS# 7137878
Address Information
House Number:
2069
Street:
Ivy
Street Abbreviation:
Street
Street Dir Sfx:
Postal City:
North Saint Paul
County:
Ramsey
State/Province:
MN
ZipCode:
55109
Subdivision:
Northwood Heights
Tax Information
Parcel Number:
Tax Classification:
Residential-Single Family
Tax Year:
2026
Tax Amount:
$4,828.00
Assessments:
Unknown
Taxes w/Assessments:
$4,828.00
School Info
School Information for 2069 N Ivy Street North Saint Paul MN 55109 - MLS# 7137878
School District:
622
Elementary School:
Middle School:
High School:
Listing & Price History
Listing & Price History
Current listingMLS #7137878
Sep 29, 2026
Listed for saleCurrent asking price
$280,000
Documents
Documents (0)
Sign in to view documents shared with you.
This listing has been entered by the following office: LPT Realty, LLC
The data relating to real estate for sale on this web site comes in part from the Program of the Regional Multiple Listing Service of Minnesota, Inc. Real estate listings held by brokerage firms other than MnRealtyCo, LLC are marked with the or the and detailed information about them includes the name of the listing brokers.
All information provided is deemed reliable, but is not guaranteed and should be independently verified.
Copyright 2026 Regional Multiple Listing Service of Minnesota, Inc. All rights reserved.
Get More Info
By submitting this form, you give us permission to contact you regarding this property and that you are also not currently under contract with another real estate agent
 Program of the Regional Multiple Listing Service of Minnesota, Inc. Real estate listings held by brokerage firms other than MnRealtyCo, LLC are marked with the
  and detailed information about them includes the name of the listing brokers.