1319 Minnehaha Avenue E North Saint Paul MN 55106
Pictures are great, but to really get a feel for what this property is like, you should see it in person!
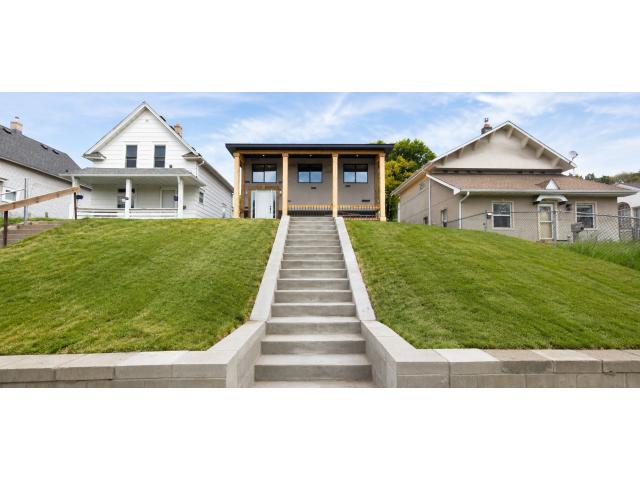
Property Description for 1319 Minnehaha Avenue E North Saint Paul MN 55106 - MLS# 7081820
Welcome to this newly built home featuring 5 bedrooms, 2 brand-new bathrooms, and a detached 2-car garage. Recently completed with a new building permit, this home offers modern finishes and a comfortable layout. The interior features a bright and open living space with plenty of natural light, new flooring, and fresh finishes throughout. The kitchen includes modern cabinetry, updated countertops, and brand-new appliances, making it great for everyday living and entertaining. The interior features a bright and open layout with abundant natural light, updated flooring, and fresh finishes throughout. The kitchen has been tastefully renovated with modern cabinetry, updated countertops, and newer appliances, making it perfect for both everyday living and entertaining. Both bathrooms have been fully updated with contemporary fixtures and clean, modern design. The generous bedroom count offers flexibility for growing households, remote work, or investment potential. Step outside to enjoy the detached 2-car garage, providing ample storage, parking, and convenience year-round.
This listing has been entered by the following office: Partners Realty Inc.
The data relating to real estate for sale on this web site comes in part from the  Program of the Regional Multiple Listing Service of Minnesota, Inc. Real estate listings held by brokerage firms other than MnRealtyCo, LLC are marked with the or the
  and detailed information about them includes the name of the listing brokers.
All information provided is deemed reliable, but is not guaranteed and should be independently verified.
Copyright 2026 Regional Multiple Listing Service of Minnesota, Inc. All rights reserved.