712 Waterleaf Way Maplewood MN 55119
Pictures are great, but to really get a feel for what this property is like, you should see it in person!
Property Description for 712 Waterleaf Way Maplewood MN 55119 - MLS# 7159051
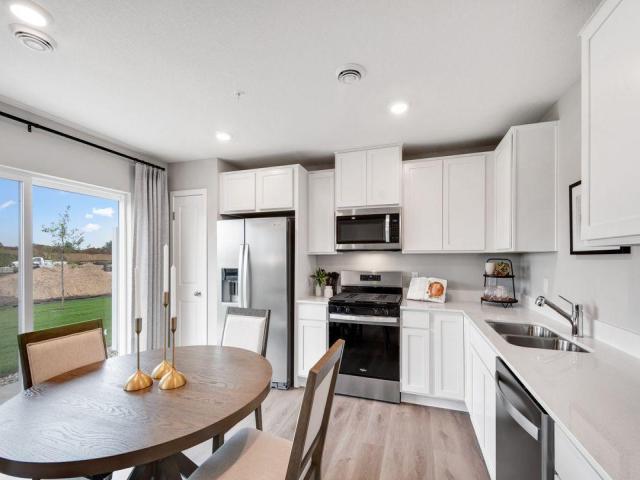
***Ask about how you can receive a 1/0 buydown to a 4.99% GOV or 4.99% CONV mortgage PLUS up to $5,000 in closing costs on this home!*** Welcome to the Finley, An incredible townhome in Maplewood's newest neighborhood! This beautiful townhome community is nestled into the Century Ponds neighborhood and features nearly three miles of walking paths & trails, quick access to I-494, plus tons of shopping, restaurants, coffee shops & so much more! The popular Finley floorplan is a thoughtfully designed, townhome offering comfort, style, and functionality. Featuring three spacious bedrooms, two-and-a half baths, and an oversized two-car-garage. Your new home blends modern living with everyday practicality. Open-concept main level spaces flow seamlessly for entertaining and living, while the private primary suite offers a relaxing retreat. With its smart design and timeless appeal, the Finley is the perfect place to call home. Come visit and see for yourself!
This listing has been entered by the following office: D.R. Horton, Inc.
The data relating to real estate for sale on this web site comes in part from the  Program of the Regional Multiple Listing Service of Minnesota, Inc. Real estate listings held by brokerage firms other than MnRealtyCo, LLC are marked with the or the
  and detailed information about them includes the name of the listing brokers.
All information provided is deemed reliable, but is not guaranteed and should be independently verified.
Copyright 2026 Regional Multiple Listing Service of Minnesota, Inc. All rights reserved.