2 beds | 2 baths | 2,015 sq/ft
$319,900
MLS# 7152380
0 Users Currently Viewing
On Market: 14 days
mail_outlineEmail this Property
content_copyCopy this Link
thumb_up_off_altSave as Like
arrow_back_ios
<--- Swipe to see next Photo --->
arrow_forward_ios
Photo 1 of 48
Click the Main Image to View Larger
arrow_back_iosarrow_back_ios
arrow_back_iosarrow_forward_iosarrow_forward_iosarrow_forward_ios
Property Description for 593 Century Avenue N Maplewood MN 55119 - MLS# 7152380
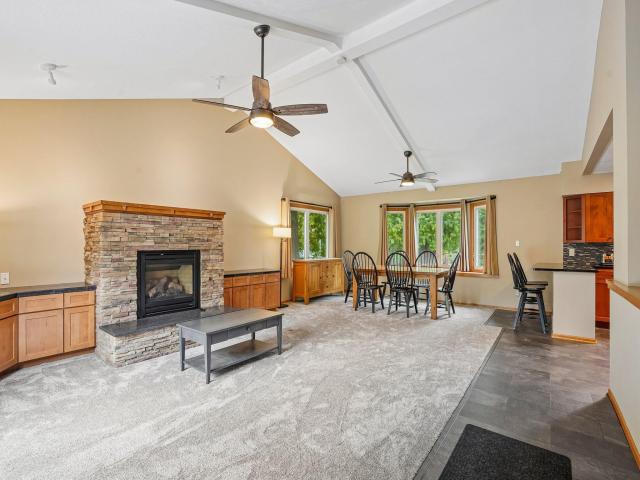
Experience the perfect blend of comfort, style, and versatility at 593 Century Ave N in one of Maplewood’s most convenient locations. This inviting home sits on a rare double lot—offering possible future lot split potential and abundant outdoor space. Step inside to a stunning, thoughtfully expanded layout featuring a huge family room and a chef-inspired kitchen.
The kitchen is a true showstopper, boasting high-end stainless steel appliances, custom cabinetry, elegant countertops, and a designer backsplash—perfect for culinary enthusiasts and entertainers alike. With 2 spacious bedrooms and 2 baths, this home is designed for modern living.
Enjoy the convenience of two driveways for easy access from both roads, and an expansive garage with a dedicated workshop—ideal for cars, toys, and creative projects. Entertain guests or relax with family on the huge patio, perfect for outdoor barbeques and gatherings.
Located just minutes from 3M headquarters, Battle Creek Regional Park, and the scenic Priory Preserve, this home offers the best of city convenience and natural beauty. Don’t miss your chance to own a move-in-ready home with endless possibilities in a prime Maplewood location!
General Property Information for 593 Century Avenue N Maplewood MN 55119 - MLS# 7152380
Bedrooms and Bathrooms
Bath Description:
3/4 Basement, Main Floor 3/4 Bath
Size and Home
Type of Property:
Single Family Home
Finished Above Grade:
1,235
Approx Lot Dimensions:
289 x 121
Approx Number of Acres:
0.802
Property Features for 593 Century Avenue N Maplewood MN 55119 - MLS# 7152380
Air Conditioning:
Central
Amenities - Interior:
, All Living Facilities on One Level
Appliances:
Dishwasher, Dryer, Range, Refrigerator, Washer
Characteristics:
All Living Facilities on One Level,Main Floor Bedroom
Construction Type:
Previously Owned
Dining:
Kitchen/Dining Room, Living/Dining Room
Fireplace Type:
Brick, Family Room, Gas
Garage Type:
Attached Garage
Parking Features:
Finished Garage
Roof:
Architectural Shingle
Sewer:
City Sewer/Connected
Water:
City Water/Connected
Room Information for 593 Century Avenue N Maplewood MN 55119 - MLS# 7152380
| Room Name | Room Level | Room Dimensions |
| Living Room | Main | 16x13 |
| Dining Room | Main | 17x10 |
| Family Room | Main | 17x16 |
| Kitchen | Main | 11x9 |
| Bedroom | Main | 12x10 |
| Bedroom 2 | Main | 10x8 |
| Patio | Main | |
Owner and Association Info
Owner and Assocation Info for 593 Century Avenue N Maplewood MN 55119 - MLS# 7152380
Ownership Information
Association Information
Association Fee Covers:
N/A
Location, Tax and Other Information for 593 Century Avenue N Maplewood MN 55119 - MLS# 7152380
Address Information
Street Abbreviation:
Avenue
Subdivision:
Farrells Add
Tax Information
Tax Classification:
Residential-Single Family
Taxes w/Assessments:
$4,988.00
School Information for 593 Century Avenue N Maplewood MN 55119 - MLS# 7152380
Listing & Price History
Current listingMLS #7152380
Sep 29, 2026
Listed for saleCurrent asking price
$319,900Documents (0)
Sign in to view documents shared with you.
This listing has been entered by the following office: Epique Realty
The data relating to real estate for sale on this web site comes in part from the  Program of the Regional Multiple Listing Service of Minnesota, Inc. Real estate listings held by brokerage firms other than MnRealtyCo, LLC are marked with the or the
 and detailed information about them includes the name of the listing brokers.
All information provided is deemed reliable, but is not guaranteed and should be independently verified.
Copyright 2026 Regional Multiple Listing Service of Minnesota, Inc. All rights reserved.