444 County Road B E Maplewood MN 55117
Pictures are great, but to really get a feel for what this property is like, you should see it in person!
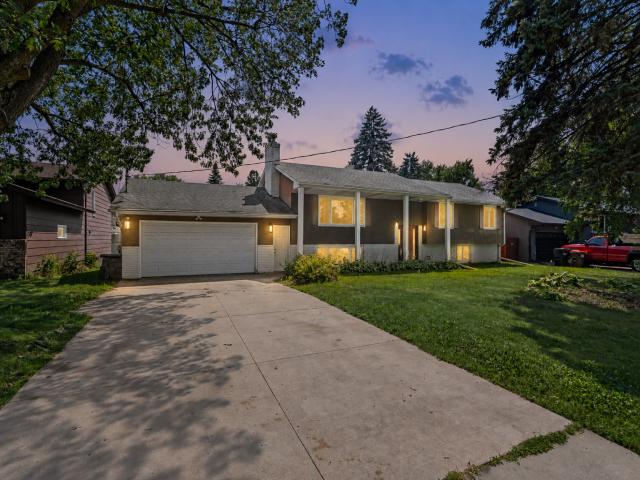
Property Description for 444 County Road B E Maplewood MN 55117 - MLS# 7118437
Rare 6 bedrooms, 3 bathrooms and two separate living areas give this spacious Maplewood home exceptional flexibility across both levels. The main floor features a bright living room with wide front windows and a brick fireplace, a separate dining room, an eat-in kitchen and three bedrooms, including a primary suite with a private three-quarter bath. The lower level adds a family room with another brick fireplace, three additional bedrooms, a full bathroom, bonus storage room and a dedicated laundry area. Outside, the large deck overlooks a fully fenced backyard with a concrete patio, established landscaping and a storage shed. The oversized attached two-car garage provides additional room for a workshop, equipment or recreational storage with additional outside storage behind it. Located near Edgerton Park with convenient access to Highway 36, I-35E and the lakes, trails and recreation of the Phalen–Keller park system. Schedule a private showing today!
This listing has been entered by the following office: eXp Realty
The data relating to real estate for sale on this web site comes in part from the  Program of the Regional Multiple Listing Service of Minnesota, Inc. Real estate listings held by brokerage firms other than MnRealtyCo, LLC are marked with the or the
  and detailed information about them includes the name of the listing brokers.
All information provided is deemed reliable, but is not guaranteed and should be independently verified.
Copyright 2026 Regional Multiple Listing Service of Minnesota, Inc. All rights reserved.