2679 Alissa Lane Maplewood MN 55119
Pictures are great, but to really get a feel for what this property is like, you should see it in person!
Property Description for 2679 Alissa Lane Maplewood MN 55119 - MLS# 7116690
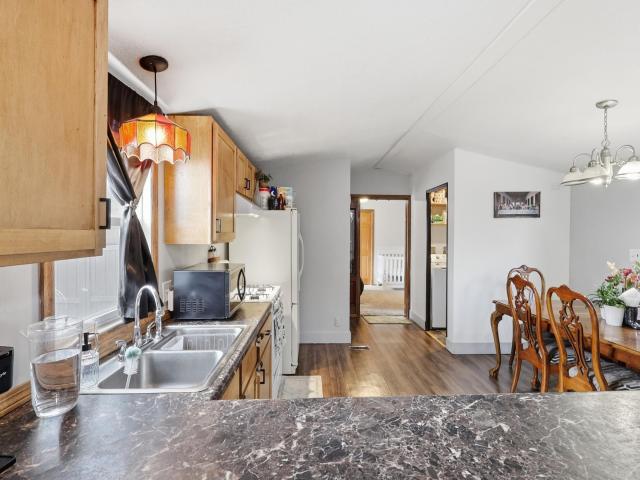
Priced to sell! Great open-concept, one-level living with a vaulted ceiling spanning the living room, dining room and kitchen. Spacious primary room with an attached full bathroom and a walk-in closet. Paneled French doors in the primary room conveniently open to the kitchen and nearby separate laundry room. Enjoy a kitchen with a gas stove, breakfast bar, large refrigerator with a bottom freezer, a window by the sink and overhead pendant lighting. This home backs up to a serene, wooded area, has off-street parking, includes an outdoor shed and is located across the street from the community park. Washer and dryer included in sale. Lot rent is $1,049/month and includes water, sewer, garbage, recycling and use of the community playground. Updates include: New a/c in 2024. All new windows and cabinets in 2020. Torch down roof installed in 2020 (expected to last another 15 years). Updated appliances include stove, dishwasher, toilets, sinks, tub, shower and washer. Exterior walls were replaced with new sheetrock and insulation.
This listing has been entered by the following office: Keller Williams Preferred Rlty
The data relating to real estate for sale on this web site comes in part from the  Program of the Regional Multiple Listing Service of Minnesota, Inc. Real estate listings held by brokerage firms other than MnRealtyCo, LLC are marked with the or the
  and detailed information about them includes the name of the listing brokers.
All information provided is deemed reliable, but is not guaranteed and should be independently verified.
Copyright 2026 Regional Multiple Listing Service of Minnesota, Inc. All rights reserved.