2445 Londin Lane E Unit 202 Maplewood MN 55119
Pictures are great, but to really get a feel for what this property is like, you should see it in person!
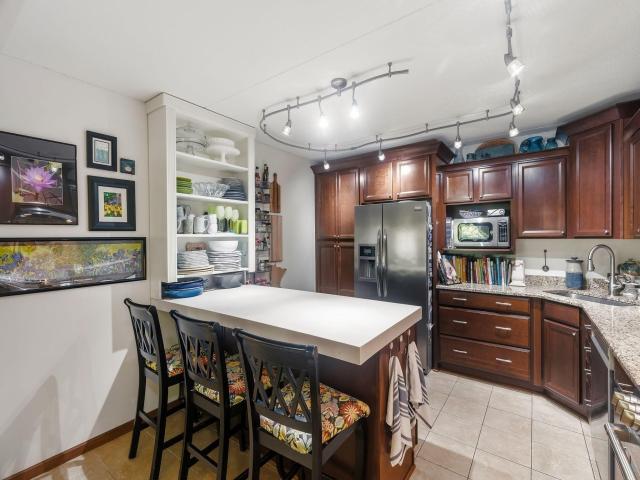
Property Description for 2445 Londin Lane E Unit 202 Maplewood MN 55119 - MLS# 7145414
Beautiful 2-bedroom, 2-bathroom corner unit in the desirable Connemara II building! This spacious, light-filled condo features a beautifully updated custom kitchen with abundant storage, perfect for all your culinary needs. The open-concept dining and living areas provide an inviting space for entertaining and offer direct access to a private balcony where you can relax and enjoy the views of nature. The primary suite includes a walk-in closet and a private three-quarter bathroom, while the second bedroom is ideal for guests, a home office, or flex space. Enjoy fantastic park views from two sides of this corner unit, filling the home with natural light. Additional highlights include elevator access, heated underground parking, and recent updates to the kitchen and HVAC system. Residents also enjoy access to a refreshing outdoor pool—perfect for cooling off on warm summer days. Ideally located with easy access to walking and biking trails, shopping, dining, and Highway 494, this move-in-ready home offers the perfect combination of comfort, convenience, and scenic surroundings.
This listing has been entered by the following office: Redfin Corporation
The data relating to real estate for sale on this web site comes in part from the  Program of the Regional Multiple Listing Service of Minnesota, Inc. Real estate listings held by brokerage firms other than MnRealtyCo, LLC are marked with the or the
  and detailed information about them includes the name of the listing brokers.
All information provided is deemed reliable, but is not guaranteed and should be independently verified.
Copyright 2026 Regional Multiple Listing Service of Minnesota, Inc. All rights reserved.