1748 Mcknight Road N Unit 24 Maplewood MN 55109
Pictures are great, but to really get a feel for what this property is like, you should see it in person!
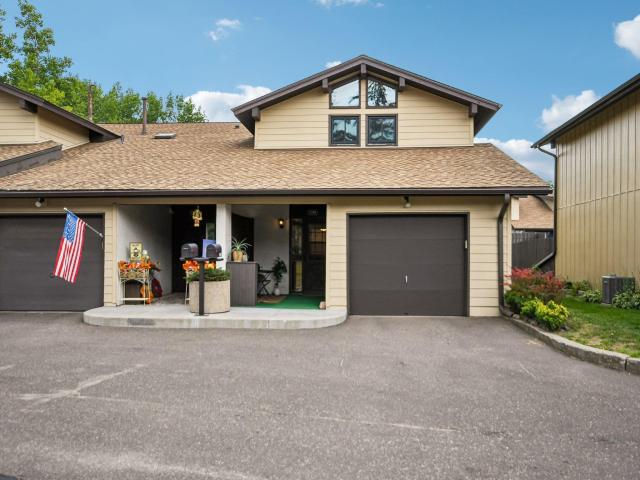
Property Description for 1748 Mcknight Road N Unit 24 Maplewood MN 55109 - MLS# 7132953
Your next home awaits! Homes in this neighborhood rarely become available and three bedroom units are even rarer! This gorgeous end unit welcomes you through it's covered portico and features a new carpet and paint throughout. Nicely updated kitchen with quartz countertops, gas range, new refrigerator and more! Two large sliding patio doors lead out to a unique 22x20 fully private patio area! The large bedrooms upstairs have vaulted ceilings and ceiling fans! The private primary bedroom includes an oversized walk-in closet and a private half bath. With the vaulted ceilings come lots of natural light. Oversized garage with extra refrigerator and wall shelving. Lots of closet space! The main floor laundry is also generously sized and includes a furnace and AC just three years old. The neighborhood is awesome and includes a private pool for the residents. Convenient location near grocery, shopping, 94 and 36. Go check it out today!
This listing has been entered by the following office: RE/MAX Advantage Plus
The data relating to real estate for sale on this web site comes in part from the  Program of the Regional Multiple Listing Service of Minnesota, Inc. Real estate listings held by brokerage firms other than MnRealtyCo, LLC are marked with the or the
  and detailed information about them includes the name of the listing brokers.
All information provided is deemed reliable, but is not guaranteed and should be independently verified.
Copyright 2026 Regional Multiple Listing Service of Minnesota, Inc. All rights reserved.