W10650 566th Avenue Prescott WI 54021
Pictures are great, but to really get a feel for what this property is like, you should see it in person!
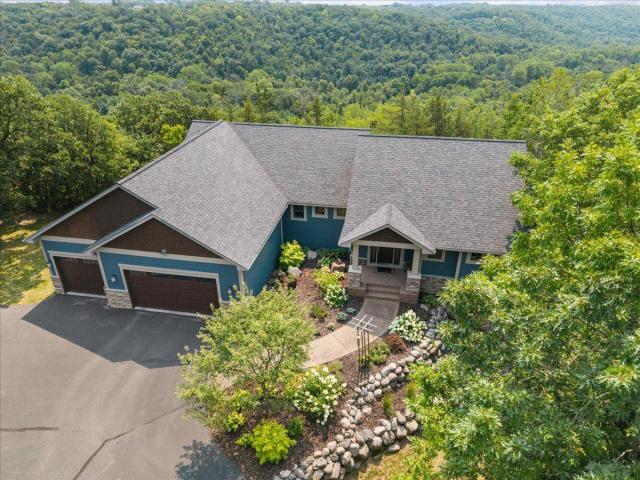
Property Description for W10650 566th Avenue Prescott WI 54021 - MLS# 7116196
Perched on a scenic bluff overlooking the Big River Valley in the Aspen Creek Development, this magnificent 5-bedroom, 4-bathroom, 4,080 sq. ft. country retreat in Prescott, WI combines custom luxury with pristine nature. Set on a private, sun-drenched 3.6-acre lot surrounded by woods, this property is a true wildlife haven where you can watch deer, eagles, turkeys, foxes, and the occasional bear right from your yard. Main Level Living & Gourmet Kitchen • Gourmet Kitchen: Features gorgeous maple cabinetry, sleek granite countertops, a spacious walk-in pantry, ample storage, and high-end stainless-steel appliances. • Informal Dining Area: A sunlit space that beautifully overlooks the private South-facing backyard. • Primary Suite: A private sanctuary featuring a walk-in closet and a private 3/4 tile bathroom. Pocket doors separate the primary bath, closet and adjoining laundry room. • Second Main Level Bedroom: Is separate from the primary bedroom and has a ¾ bath next to the bedroom. • Screened-In Porch: A peaceful outdoor living space to enjoy morning coffee while taking in the bluff and river valley views. Walk-Out Lower Level & Entertainment • Family Room: An expansive lower-level gathering space featuring a custom wet bar complete with a microwave, dishwasher, and full-size refrigerator. • Additional Bedrooms & Bath: Three generously sized lower-level bedrooms paired with a sparkling full bathroom. Lower level bedrooms include custom walk-in/step in closets. • Radiant Comfort: Enjoy the ultimate luxury of in-floor heating running throughout the entire lower level and main-level bathrooms. • Slate Tiled Sunroom: South facing window overlooks the backyard and French door access to the outdoor patio area. This space makes you feel summer during the sunny winter days. The home is supplemented with a whole house generator for the rare times power is out. Outdoor Living, Garages & Woodworker’s Workshop • South-Facing Backyard: Designed for relaxation and entertaining, complete with a custom paver patio, a cozy firepit, and a stylish shade pergola for sunny days. • Attached 3-Car Garage: Fully equipped with in-floor radiant heat, in-floor drain and an extra-deep third stall featuring built-in countertops and storage cabinetry. • Detached Workshop Garage: A hobbyist's dream featuring in-floor heat, a wall air conditioner, a convenient half bath with a large workshop sink, a passage door, and a single-stall garage door, currently optimized for woodworking hobbyist.
This listing has been entered by the following office: Keller Williams Integrity WI/MN
The data relating to real estate for sale on this web site comes in part from the  Program of the Regional Multiple Listing Service of Minnesota, Inc. Real estate listings held by brokerage firms other than MnRealtyCo, LLC are marked with the or the
  and detailed information about them includes the name of the listing brokers.
All information provided is deemed reliable, but is not guaranteed and should be independently verified.
Copyright 2026 Regional Multiple Listing Service of Minnesota, Inc. All rights reserved.