482 Delta Queen Avenue Prescott WI 54021
Pictures are great, but to really get a feel for what this property is like, you should see it in person!
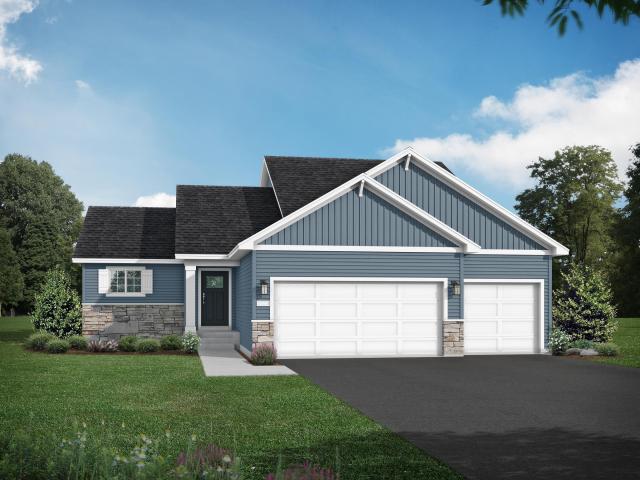
Property Description for 482 Delta Queen Avenue Prescott WI 54021 - MLS# 7106136
UNDER CONSTRUCTION! JULY 2026 COMPLETION! JP Brooks presents the Maplewood three level split home with a finished basement on a lookout lot in the desirable Great Rivers Community in Prescott. The Great Rivers is a community that is just minutes from the Mississippi River in charming Prescott, WI. Enjoy peaceful living with access to scenic trails, nature parks, and small-town charm—just a short drive from the Twin Cities. This home features a designer kitchen with painted cabinets with crown molding, hardware, quartz countertops, SS appliances, & vaulted ceiling in kitchen, dining & living room area. Open living room with fireplace. Primary bedroom with a private bath, a tub and shower combo & double vanity. Finished lower level includes a spacious family room, 4th bed & 3/4 bath, & walkout lot. Irrigation and sod included. Pictures, photographs, colors, features, and sizes are for illustration purposes only and may vary from the home that is built. UNDER CONSTRUCTION! JULY 2026 COMPLETION!
This listing has been entered by the following office: JPW Realty
The data relating to real estate for sale on this web site comes in part from the  Program of the Regional Multiple Listing Service of Minnesota, Inc. Real estate listings held by brokerage firms other than MnRealtyCo, LLC are marked with the or the
  and detailed information about them includes the name of the listing brokers.
All information provided is deemed reliable, but is not guaranteed and should be independently verified.
Copyright 2026 Regional Multiple Listing Service of Minnesota, Inc. All rights reserved.