618 2nd Avenue NE Stewartville MN 55976
Pictures are great, but to really get a feel for what this property is like, you should see it in person!
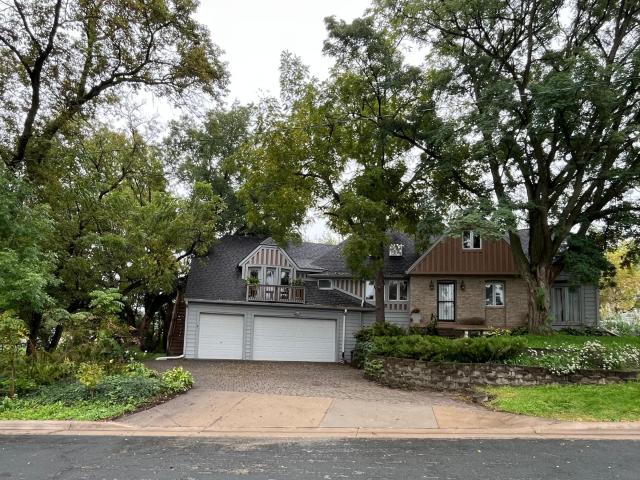
Property Description for 618 2nd Avenue NE Stewartville MN 55976 - MLS# 7149732
This extraordinary property combines a warm, character-filled five-bedroom home with a detached 40-by-60-foot carriage house offering a one-bedroom apartment and approximately 1,800 square feet of heated and air-conditioned shop and workspace with overhead doors. Set on three parcels totaling 0.75 acres, the property is surrounded by mature trees and beautiful natural views while bordering the Root River, Stewartville Golf Course and Meadow Park. Walking and biking trails, ball fields, picnic areas, seasonal ice-skating, a skateboard park and sledding hill are just outside the door. Yet this peaceful setting remains approximately 20 minutes from Mayo Clinic, 10 minutes from Rochester International Airport and 90 minutes from Minneapolis. Major recent improvements include updated or renovated bathrooms throughout, new heating and air-conditioning systems in both buildings, all new appliances and a freshly painted interior in the main residence, a completely rebuilt deck and railings, and electrical and plumbing updates in the carriage house. The property was previously approved for division, and the main residence and carriage house are separately metered for gas, electricity and water, providing exceptional flexibility for future use or separate ownership. The main residence spans three levels connected by light-filled atriums. The main floor includes a sunroom with a fireplace and cathedral ceiling, kitchen, dining and living areas, three-season porch, laundry, bathroom and bedroom, along with access to the expansive deck. Upstairs are four additional bedrooms, including the primary suite, two full bathrooms and two loft areas. The finished lower level adds a family room, second kitchen and dining area, library, three-quarter bathroom and storage. Above the attached garage is a framed but unfinished area with an electrical rough-in approved for the previous owner. With its separate entrance, balcony and views toward the Root River, this versatile space may serve as attic, storage or future living space. The main level of the carriage house encompasses approximately 2,400 square feet and includes a bright solarium, private-entry office, bathroom, dedicated storage and the expansive shop and garage area. Upstairs, an approximately 750-square-foot one-bedroom apartment features a full kitchen, living and dining areas, three-quarter bathroom and storage, making it ideal for guests, or rental income. An additional approximately 1,150 square feet of unfinished space in the carriage house offers excellent expansion potential, with wide double doors opening to a balcony overlooking the driveway and front yard, along with enjoyable backyard views. With its tree-covered natural surroundings, remarkable range of living and work spaces, and unusually convenient location, this distinctive property offers possibilities rarely found together in one place.
This listing has been entered by the following office: Savvy Avenue, LLC
The data relating to real estate for sale on this web site comes in part from the  Program of the Regional Multiple Listing Service of Minnesota, Inc. Real estate listings held by brokerage firms other than MnRealtyCo, LLC are marked with the or the
 and detailed information about them includes the name of the listing brokers.
All information provided is deemed reliable, but is not guaranteed and should be independently verified.
Copyright 2026 Regional Multiple Listing Service of Minnesota, Inc. All rights reserved.