842 2nd St NW Rochester MN 55901
Pictures are great, but to really get a feel for what this property is like, you should see it in person!
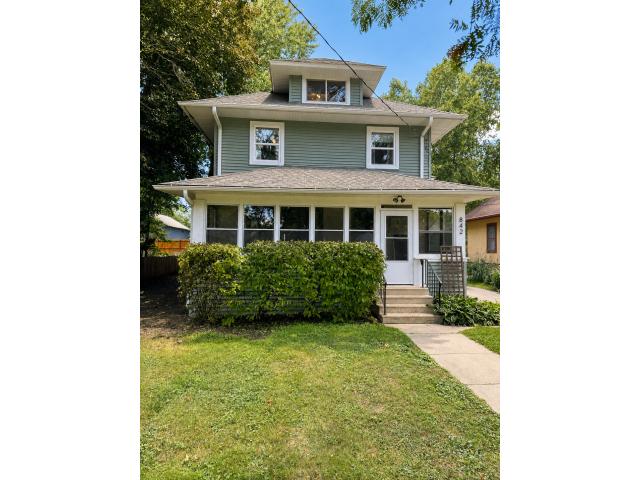
Property Description for 842 2nd Street NW Rochester MN 55901 - MLS# 7101754
Fantastic Kutzky Park location just a short walk from Saint Marys Hospital and downtown Mayo Clinic! This 4-bedroom, 2-bathroom home is filled with early-1900s character, including original hardwood floors, rich natural woodwork, built-ins, wood columns, and beautiful leaded-glass details. The main level features a spacious primary bedroom and large bathroom with a walk-in shower. Upstairs, you’ll find three bedrooms all on one level, along with a spacious full bathroom featuring a double vanity. The finished attic provides additional space for a home office, storage, or flex space. A brand-new boiler provides an important recent update, while the large two-car garage is a rare find in this neighborhood and offers plenty of parking and storage. With four bedrooms, beautiful original details, flexible living space, and an exceptional location near Mayo Clinic, this Kutzky Park home offers a great blend of historic charm and everyday functionality.
This listing has been entered by the following office: eXp Realty
The data relating to real estate for sale on this web site comes in part from the  Program of the Regional Multiple Listing Service of Minnesota, Inc. Real estate listings held by brokerage firms other than MnRealtyCo, LLC are marked with the or the
  and detailed information about them includes the name of the listing brokers.
All information provided is deemed reliable, but is not guaranteed and should be independently verified.
Copyright 2026 Regional Multiple Listing Service of Minnesota, Inc. All rights reserved.