824 26th St SE Rochester MN 55904
Pictures are great, but to really get a feel for what this property is like, you should see it in person!
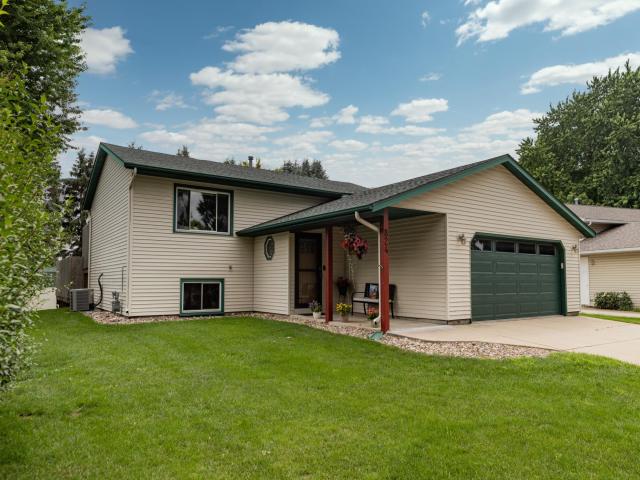
Property Description for 824 26th Street SE Rochester MN 55904 - MLS# 7106996
Welcome to the lazy days of summer while enjoying your own private in-town retreat. Relax by the inviting Hot tub and swimming pool featuring a nice deck, built within the last four years, that is spacious enough for enteretaining family, friends, and neighbors. The yeard also includes an underground sprinkler system to keep everything looking its best. This well-maintained, second-owner home offers vaulted ceilings, an open-concept main floor, 4 bedrooms, and 2 bathrooms - providing plenty of space for comfortable living. The lower level which is open and spacious has been painted and New (LVP) flooring in 2025. The backyard backs up to 200 acres of city-owned land (nature preserve/wetland), offering exceptional privacy and endless room to explore. Conveniently located near schools, shopping, parks, and downtown Rochester, you'll enjoy the perfect combination of tranquility and accessibility. Don't miss your chance to make this beautiful home yours. With the summer heat and pool season in full swing, this one won't last long!
This listing has been entered by the following office: Re/Max Results
The data relating to real estate for sale on this web site comes in part from the  Program of the Regional Multiple Listing Service of Minnesota, Inc. Real estate listings held by brokerage firms other than MnRealtyCo, LLC are marked with the or the
  and detailed information about them includes the name of the listing brokers.
All information provided is deemed reliable, but is not guaranteed and should be independently verified.
Copyright 2026 Regional Multiple Listing Service of Minnesota, Inc. All rights reserved.