6485 Summit Pointe Road NW Rochester MN 55901
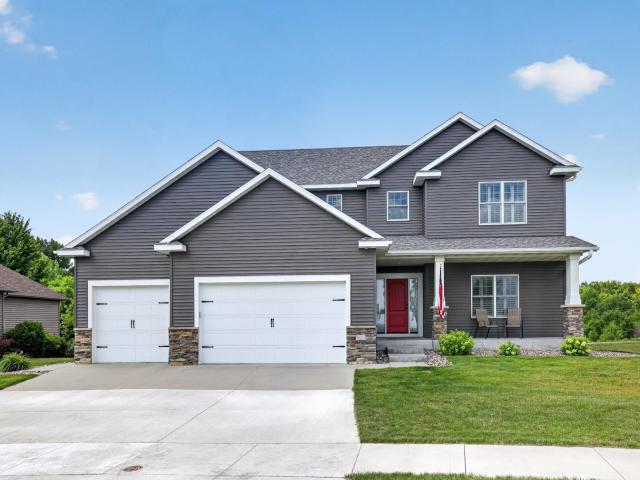
Property Description for 6485 Summit Pointe Road NW Rochester MN 55901 - MLS# 7106185
Welcome to this stunning, custom-built home blending luxury, comfort, and top-tier functionality. Featuring 5 bedrooms and 4 bathrooms, this property includes a professionally finished lower level complete with a spacious great room, wet bar, and guest room. Enjoy ultimate privacy with no neighbors to the north or rear, plus direct access to the Summit Pointe Trail leading to a nearby park and the popular Douglas Trail just minutes away. Inside, beautiful cherry hardwood floors run throughout, complemented by custom plantation shutters and a whole-home surround sound system. The chef's kitchen steps out onto an a amazing 25' x 16' maintenance-free deck, perfect for outdoor entertaining. Smart home and modern conveniences abound, including a home automation security system, hardwired internet routing, and high-speed fiber-optic availability. For maximum peace of mind, this home is pre-inspected, radon tested and loaded with premium mechanical upgrades.
This listing has been entered by the following office: Keller Williams Premier Realty
The data relating to real estate for sale on this web site comes in part from the  Program of the Regional Multiple Listing Service of Minnesota, Inc. Real estate listings held by brokerage firms other than MnRealtyCo, LLC are marked with the or the
  and detailed information about them includes the name of the listing brokers.
All information provided is deemed reliable, but is not guaranteed and should be independently verified.
Copyright 2026 Regional Multiple Listing Service of Minnesota, Inc. All rights reserved.