6143 Cody Lane NW Rochester MN 55901
Pictures are great, but to really get a feel for what this property is like, you should see it in person!
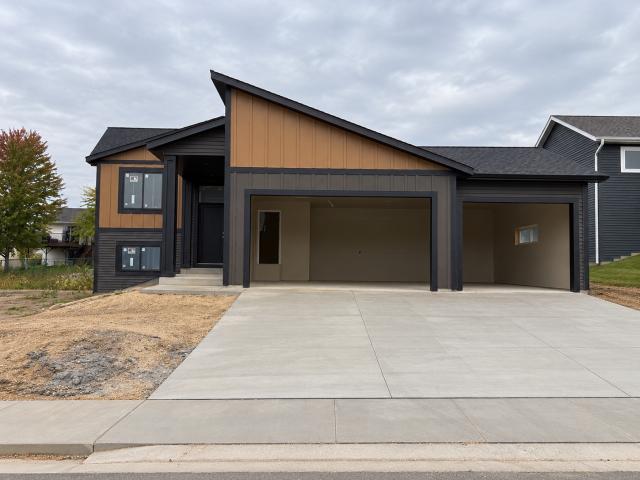
Property Description for 6143 Cody Lane NW Rochester MN 55901 - MLS# 7152906
Welcome to this thoughtfully designed new construction split-entry home, where modern finishes will meet everyday comfort! The inviting interior will feature a stylish kitchen with custom cabinetry, quartz countertops, a tiled backsplash, and a spacious island accented by pendant lighting. Enjoy an open flow into the dinette and family room, with luxury vinyl plank flooring throughout the main living areas. Tiled bathrooms, entry, and laundry will add a polished touch, while comfortable carpeted bedrooms and stairs will create a welcoming feel. A two-zone heating and cooling system, quality insulation, and solid-core interior doors will add comfort and thoughtful detail throughout. Additional highlights will include recessed lighting, a primary bedroom ceiling fan, and an insulated garage with floor drain. Outdoor living will extend to a concrete patio, driveway, and beautifully finished sod yard with irrigation system. Complete with city utilities, a passive radon system, and a $4,000 appliance allowance, this home will offer the appeal of new construction with carefully selected features throughout.
This listing has been entered by the following office: Real Broker, LLC.
The data relating to real estate for sale on this web site comes in part from the  Program of the Regional Multiple Listing Service of Minnesota, Inc. Real estate listings held by brokerage firms other than MnRealtyCo, LLC are marked with the or the
  and detailed information about them includes the name of the listing brokers.
All information provided is deemed reliable, but is not guaranteed and should be independently verified.
Copyright 2026 Regional Multiple Listing Service of Minnesota, Inc. All rights reserved.