605 Elton Hills Drive NW Rochester MN 55901
Pictures are great, but to really get a feel for what this property is like, you should see it in person!
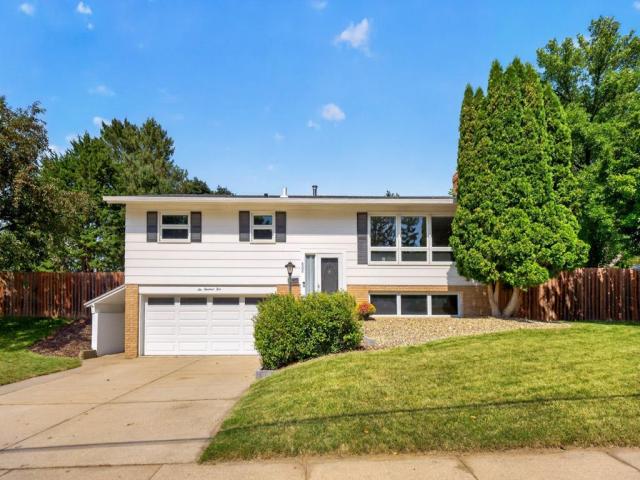
Property Description for 605 Elton Hills Drive NW Rochester MN 55901 - MLS# 7126180
Welcome to this move-in-ready 4-bedroom, 2-bath home situated in a convenient NW neighborhood. The main level features three bedrooms and a comfortable living area, while the lower level offers an additional bedroom and spacious family room complete with a cozy fireplace. Large deck with fenced in yard is perfect for entertaining. Enjoy easy access to schools, shopping, restaurants, and downtown, with nearby parks and trails just a short walk away. With flexible living spaces and a great location, this home is ready for you to settle in and make it your own. Updates include remodeled bathroom, new paint and flooring throughout, knockdown texture on ceiling, newly installed drain tile and sump pump (under warranty and transferable to new owner), and patio for firepit.
This listing has been entered by the following office: eXp Realty
The data relating to real estate for sale on this web site comes in part from the  Program of the Regional Multiple Listing Service of Minnesota, Inc. Real estate listings held by brokerage firms other than MnRealtyCo, LLC are marked with the or the
  and detailed information about them includes the name of the listing brokers.
All information provided is deemed reliable, but is not guaranteed and should be independently verified.
Copyright 2026 Regional Multiple Listing Service of Minnesota, Inc. All rights reserved.