558 Panorama Circle NW Rochester MN 55901
Pictures are great, but to really get a feel for what this property is like, you should see it in person!
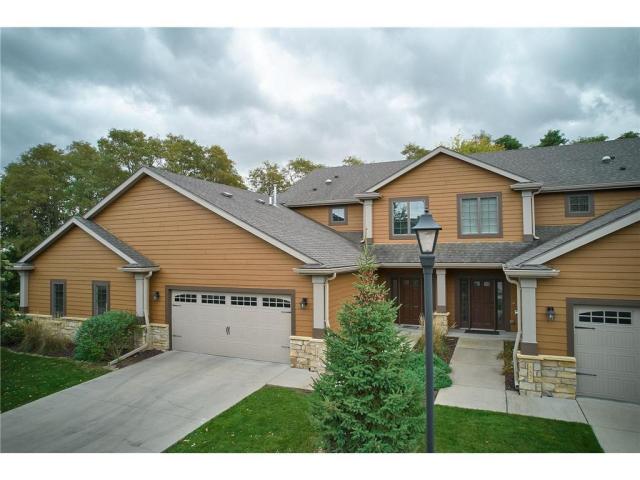
Property Description for 558 Panorama Circle NW Rochester MN 55901 - MLS# 7115514
Updated 4-bedroom, 4-bathroom two-story walkout townhome located in the highly sought-after Whispering Oaks neighborhood. Recent updates include a new roof, fresh interior paint throughout, carpet and new stainless steel appliances. The spacious open-concept floor plan features hardwood floors, custom cabinetry, granite countertops, and an abundance of natural light. The upper level includes a large primary suite with a walk-in closet and an ensuite bathroom featuring double vanity, tiled shower, and soaking tub. Two additional bedrooms, a full bathroom, and a spacious laundry room complete the upper level. The walkout lower level offers a large family room, fourth bedroom a full bathroom , and ample storage. relax on the private deck and enjoy peaceful wooded views in this tranquil setting. Conveniently located just minutes from Mayo Clinic, hospitals, golf courses, downtown Rochester, shopping, restaurants and major highways, this home offers the perfect blend of privacy and accessibility. Enjoy low-maintenance living with an HOA that covers lawn care, snow removal, and exterior maintenance.
This listing has been entered by the following office: Re/Max Results
The data relating to real estate for sale on this web site comes in part from the  Program of the Regional Multiple Listing Service of Minnesota, Inc. Real estate listings held by brokerage firms other than MnRealtyCo, LLC are marked with the or the
  and detailed information about them includes the name of the listing brokers.
All information provided is deemed reliable, but is not guaranteed and should be independently verified.
Copyright 2026 Regional Multiple Listing Service of Minnesota, Inc. All rights reserved.