5565 Harrow Lane NW Rochester MN 55901
Pictures are great, but to really get a feel for what this property is like, you should see it in person!
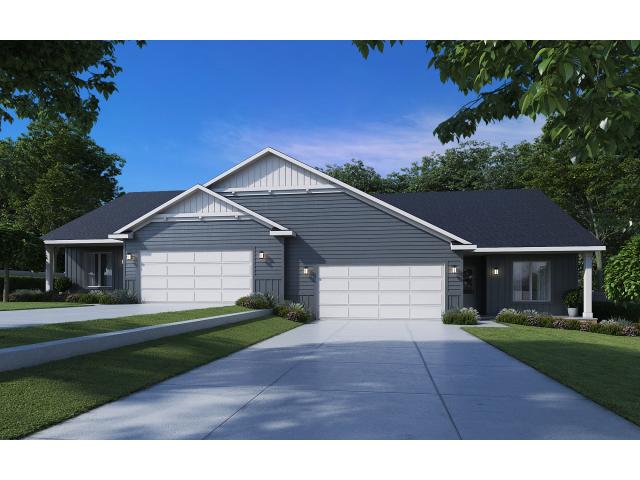
Property Description for 5565 Harrow Lane NW Rochester MN 55901 - MLS# 7123711
Welcome to Harvest West – A Vibrant 55+ Lifestyle Awaits! Discover carefree living in this beautifully maintained 55+ community, where comfort, connection, and convenience come together. Featuring charming side-by-side townhomes, this community offers the privacy of a single-family home with the ease of low-maintenance living. Enjoy spacious, thoughtfully designed floorplans with modern finishes, attached garages, and private outdoor spaces—perfect for morning coffee or evening relaxation. Pet lovers will feel right at home with our fully fenced dog park, where four-legged friends can run and play freely. Whether you're looking to stay active or unwind with neighbors, the community pavilion provides a welcoming space for social gatherings, events, or simply enjoying the fresh air. Nestled in a peaceful setting yet close to shopping, dining, and healthcare, Harvest West is designed to support an active, social, and fulfilling lifestyle. Come see why so many are choosing to call this community home—schedule your private tour today!
This listing has been entered by the following office: Bigelow Homes
The data relating to real estate for sale on this web site comes in part from the  Program of the Regional Multiple Listing Service of Minnesota, Inc. Real estate listings held by brokerage firms other than MnRealtyCo, LLC are marked with the or the
  and detailed information about them includes the name of the listing brokers.
All information provided is deemed reliable, but is not guaranteed and should be independently verified.
Copyright 2026 Regional Multiple Listing Service of Minnesota, Inc. All rights reserved.