5312 Kingsbury Place NW Rochester MN 55901
Pictures are great, but to really get a feel for what this property is like, you should see it in person!
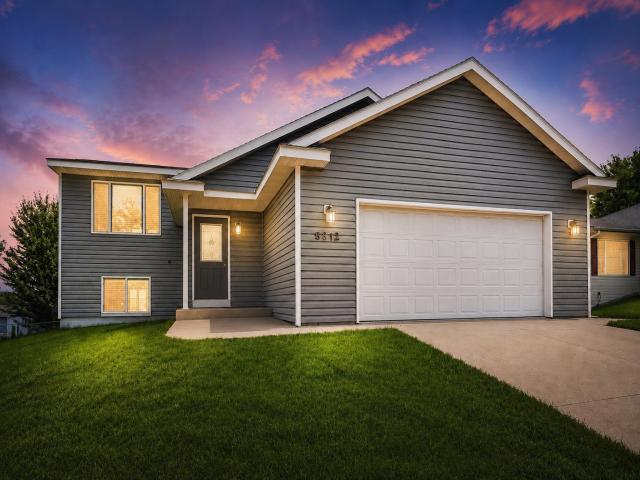
Property Description for 5312 Kingsbury Place NW Rochester MN 55901 - MLS# 7104080
Welcome home to this beautifully maintained 4-bedroom, 2-bath home in the heart of NW Rochester. Located just minutes from schools, shopping, parks, and the Highway 52 corridor, you'll love the easy access to downtown Rochester. Inside, you'll find a warm and inviting layout with living areas designed for everyday living. Recent updates include a brand-new furnace, providing added comfort and peace of mind. Step outside to enjoy the large, private deck overlooking the fully fenced backyard—the perfect space for grilling, relaxing, entertaining guests, or simply enjoying a quiet Minnesota evening. The attached garage is truly a bonus, featuring its own furnace and air conditioning, along with hot and cold running water and a utility sink, making it an ideal year-round workshop, hobby space, or additional flex area. If you've been searching for a move-in-ready home in a desirable NW Rochester neighborhood with fantastic amenities and an unbeatable location, this one is a must-see!
This listing has been entered by the following office: Re/Max Results
The data relating to real estate for sale on this web site comes in part from the  Program of the Regional Multiple Listing Service of Minnesota, Inc. Real estate listings held by brokerage firms other than MnRealtyCo, LLC are marked with the or the
  and detailed information about them includes the name of the listing brokers.
All information provided is deemed reliable, but is not guaranteed and should be independently verified.
Copyright 2026 Regional Multiple Listing Service of Minnesota, Inc. All rights reserved.