5169 Journey Lane NE Rochester MN 55906
Pictures are great, but to really get a feel for what this property is like, you should see it in person!
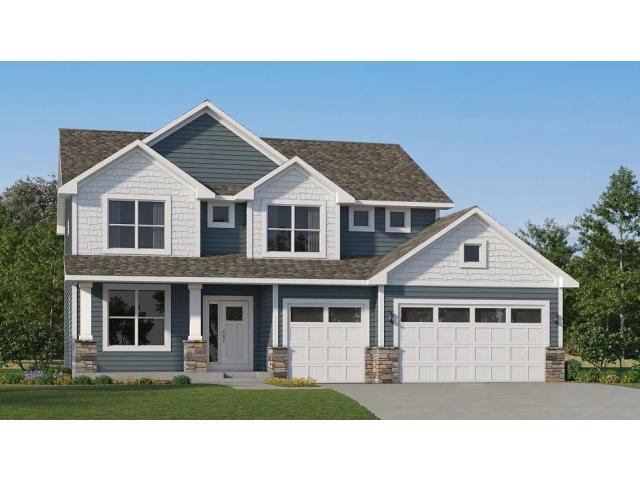
Property Description for 5169 Journey Lane NE Rochester MN 55906 - MLS# 7157397
Home is under construction and available for a December closing! Step inside this impressive two-story home and experience spacious living at its best. The open-concept main floor features a modern upgraded gourmet kitchen with stainless steel appliances and a large kitchen island, seamlessly connecting to the dining room and inviting Great Room with a cozy electric fireplace—perfect for both everyday moments and entertaining. The main level flex space with French doors is perfect for a home office. Upstairs, discover a deluxe owner's suite and three more generous secondary bedrooms, all featuring walk-in closets for exceptional storage. The expansive loft provides even more flexibility for your lifestyle. With three dedicated garage spaces, storing vehicles and gear is effortless. This highly desirable floorplan comes loaded with sought-after features—homes like this move quickly, so don’t miss your chance to make it yours! Hadley Hills is community of new and spacious single-family homes for sale in a prime location near the rolling greens of the Hadley Creek Golf Course and just 10 minutes from downtown Rochester, MN.
This listing has been entered by the following office: Lennar Sales Corp
The data relating to real estate for sale on this web site comes in part from the  Program of the Regional Multiple Listing Service of Minnesota, Inc. Real estate listings held by brokerage firms other than MnRealtyCo, LLC are marked with the or the
  and detailed information about them includes the name of the listing brokers.
All information provided is deemed reliable, but is not guaranteed and should be independently verified.
Copyright 2026 Regional Multiple Listing Service of Minnesota, Inc. All rights reserved.