5121 Florence Drive NW Rochester MN 55901
Pictures are great, but to really get a feel for what this property is like, you should see it in person!
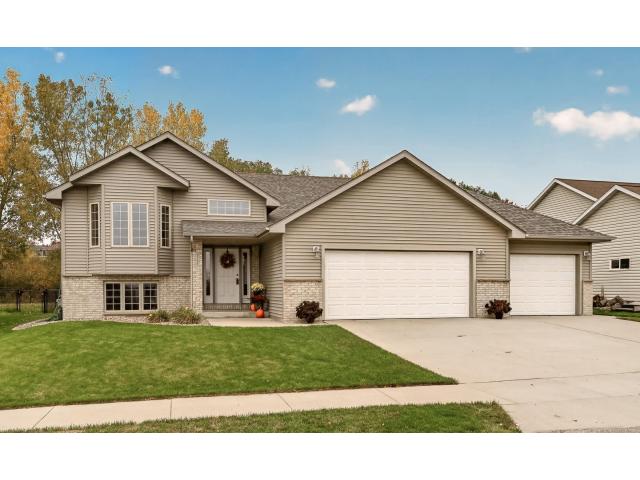
Property Description for 5121 Florence Drive NW Rochester MN 55901 - MLS# 6781294
Don't miss this immaculate 4 bed / 3 bath home located in a convenient NW neighborhood near the Douglas Trail, and backing to a quiet wooded area and city park. You'll ll love the bright and airy floor plan with spacious entry, vaulted ceilings and tons of natural light. The recently updated kitchen boasts quartz countertops, a stylish tile backsplash, and gleaming hardwood floors that flow into the adjacent dining area. Upstairs you'll find two bedrooms including the primary with attached 3/4 bath. Both upper bedrooms offer spacious walk-in closets. Step onto the new composite deck with an aluminum railing for true maintenance-free enjoyment. Uniquely suited for a home business, daycare, roommate, or multigenerational living, the lower level has a separate entrance through the garage. Many recent updates including a brand new roof, updated furnace and AC, newer carpet, fresh paint, updated light fixtures and more! Other notable features include an oversized and heated 3-car garage, low maintenance landscaping, continuous edging, garden shed, and fully fenced backyard. Schedule your showing today!
This listing has been entered by the following office: Re/Max Results
The data relating to real estate for sale on this web site comes in part from the  Program of the Regional Multiple Listing Service of Minnesota, Inc. Real estate listings held by brokerage firms other than MnRealtyCo, LLC are marked with the or the
  and detailed information about them includes the name of the listing brokers.
All information provided is deemed reliable, but is not guaranteed and should be independently verified.
Copyright 2026 Regional Multiple Listing Service of Minnesota, Inc. All rights reserved.