4966 Rudolf Lane NW Rochester MN 55901
Pictures are great, but to really get a feel for what this property is like, you should see it in person!
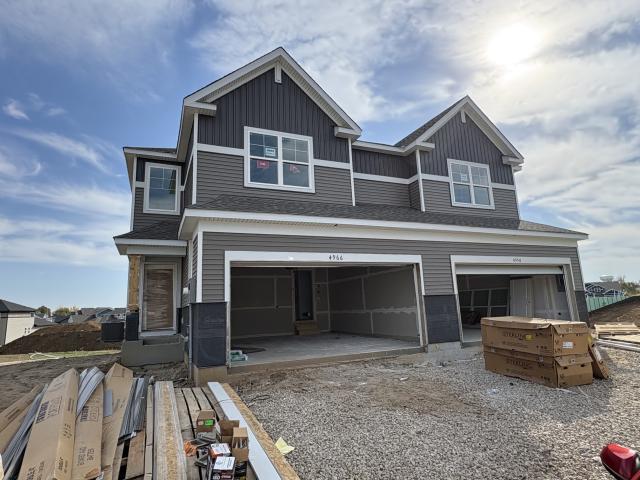
Property Description for 4966 Rudolf Lane NW Rochester MN 55901 - MLS# 7160424
This home is under construction and available for a December closing date. This beautifully designed two-story townhome blends modern style with everyday functionality. A dramatic double-height foyer welcomes you inside, setting the tone for the open-concept first floor where the Great Room, kitchen, and dining area flow seamlessly together and extend to a private attached patio—perfect for entertaining or relaxing. The kitchen is equipped with sleek stainless steel appliances, adding both elegance and convenience. Upstairs, you’ll find two comfortable secondary bedrooms along with a luxurious owner’s suite featuring a spacious walk-in closet. This Richmond also offers an finished basement, adding a fourth bedroom, adjacent bath, and spacious recreation room. Now selling in Rochester, MN, The Ponds of Highland Hills is a beautiful community featuring new single-family homes and twin homes. Nestled around a scenic onsite pond, this neighborhood offers a peaceful setting with thoughtfully designed homes for modern living.
This listing has been entered by the following office: Lennar Sales Corp
The data relating to real estate for sale on this web site comes in part from the  Program of the Regional Multiple Listing Service of Minnesota, Inc. Real estate listings held by brokerage firms other than MnRealtyCo, LLC are marked with the or the
  and detailed information about them includes the name of the listing brokers.
All information provided is deemed reliable, but is not guaranteed and should be independently verified.
Copyright 2026 Regional Multiple Listing Service of Minnesota, Inc. All rights reserved.