480 Manor Ridge Drive NW Rochester MN 55901
Pictures are great, but to really get a feel for what this property is like, you should see it in person!
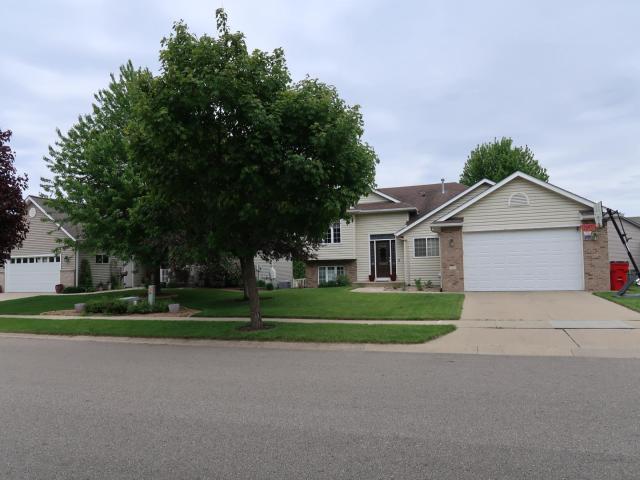
Property Description for 480 Manor Ridge Drive NW Rochester MN 55901 - MLS# 7080220
This beautifully updated split level home offers modern comfort with thoughtful improvements throughout, including updated appliances with a gas stove that bring both style and everyday convenience. The upper level features a fully remodeled kitchen with a center island and a built in breakfast eating area, warm hardwood flooring, and vaulted ceilings that enhance the open, airy feel of the space. Easy walkout access leads to a maintenance free deck, perfect for relaxing or entertaining. The primary bathroom has been tastefully renovated with a fresh, modern design that feels clean and inviting. The fully finished lower level provides a spacious family room with a cozy gas fireplace and a walkout to a private fenced backyard, creating a great flow for both everyday living and entertaining.
This listing has been entered by the following office: Coldwell Banker Realty
The data relating to real estate for sale on this web site comes in part from the  Program of the Regional Multiple Listing Service of Minnesota, Inc. Real estate listings held by brokerage firms other than MnRealtyCo, LLC are marked with the or the
  and detailed information about them includes the name of the listing brokers.
All information provided is deemed reliable, but is not guaranteed and should be independently verified.
Copyright 2026 Regional Multiple Listing Service of Minnesota, Inc. All rights reserved.