4686 Cassidy Ridge Drive NE Rochester MN 55906
Pictures are great, but to really get a feel for what this property is like, you should see it in person!
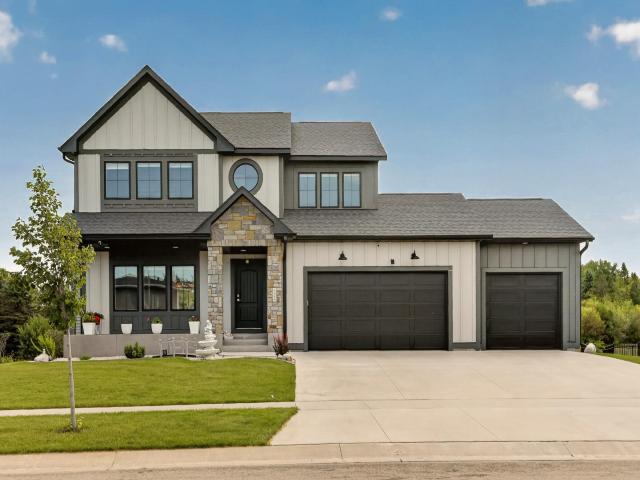
Property Description for 4686 Cassidy Ridge Drive NE Rochester MN 55906 - MLS# 7134542
Be prepared to be impressed! Better than new and filled with sunshine from every angle. This stunning 4 bedroom home offers a bright, open floor plan designed for everyday living and entertaining. The living room features a gas fireplace surrounded by beautiful built-ins, while the dream kitchen shines with huge windows, a large center island, and abundance of workspace. Step outside to the maintenance-free deck overlooking the nearly 1/3-acre of a partially fenced lot. The spacious mudroom off the 3 car garage with walk-in closet adds incredible functionality. Upstairs, you'll find convenient second floor laundry and a spacious primary suite featuring a vaulted ceiling, walk-in closet, and private bath. The finished lower level adds even more living space with a family room and patio door to the backyard, 4th bedroom, full bath, and storage galore. Less than 5 miles from downtown and truly move-in ready. Nothing to do but unpack and enjoy!
This listing has been entered by the following office: Re/Max Results
The data relating to real estate for sale on this web site comes in part from the  Program of the Regional Multiple Listing Service of Minnesota, Inc. Real estate listings held by brokerage firms other than MnRealtyCo, LLC are marked with the or the
  and detailed information about them includes the name of the listing brokers.
All information provided is deemed reliable, but is not guaranteed and should be independently verified.
Copyright 2026 Regional Multiple Listing Service of Minnesota, Inc. All rights reserved.