4629 Summit Pointe Place NW Rochester MN 55901
Pictures are great, but to really get a feel for what this property is like, you should see it in person!
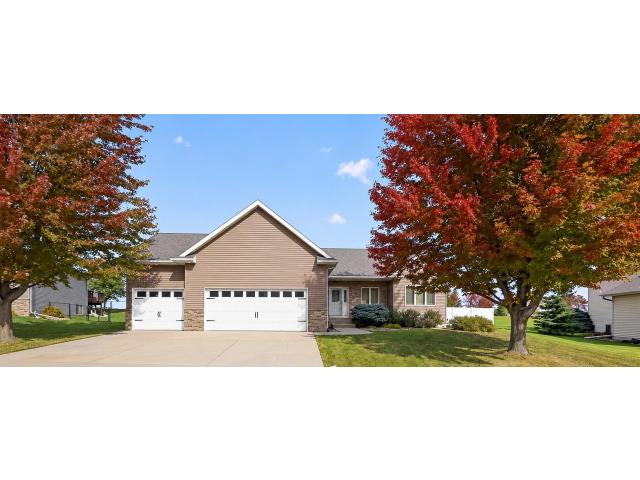
Property Description for 4629 Summit Pointe Place NW Rochester MN 55901 - MLS# 7164189
Welcome home to this inviting ranch-style home featuring hardwood floors, classic six-panel doors, and comfortable spaces throughout. The kitchen offers a breakfast bar for casual meals and conversation, while main-floor laundry adds everyday convenience. The spacious primary bedroom provides a relaxing retreat with a large walk-in closet and a private bath featuring a double vanity. Two gas fireplaces bring warmth and character to the living areas, and large daylight windows fill the lower level with natural light. Direct access from the garage to the basement adds flexibility and makes moving belongings a breeze. Plenty of storage helps keep everything organized and within reach. Outside, enjoy a large yard surrounded by a full privacy fence—perfect for entertaining, gardening, outdoor activities, or simply unwinding. With thoughtful features, generous storage, and inviting indoor and outdoor spaces, this home offers comfort and convenience at every turn.
This listing has been entered by the following office: Keller Williams Premier Realty
The data relating to real estate for sale on this web site comes in part from the  Program of the Regional Multiple Listing Service of Minnesota, Inc. Real estate listings held by brokerage firms other than MnRealtyCo, LLC are marked with the or the
 and detailed information about them includes the name of the listing brokers.
All information provided is deemed reliable, but is not guaranteed and should be independently verified.
Copyright 2026 Regional Multiple Listing Service of Minnesota, Inc. All rights reserved.