4545 Baraboo St NW Rochester MN 55901
Want to see this property before or after the Open House ?
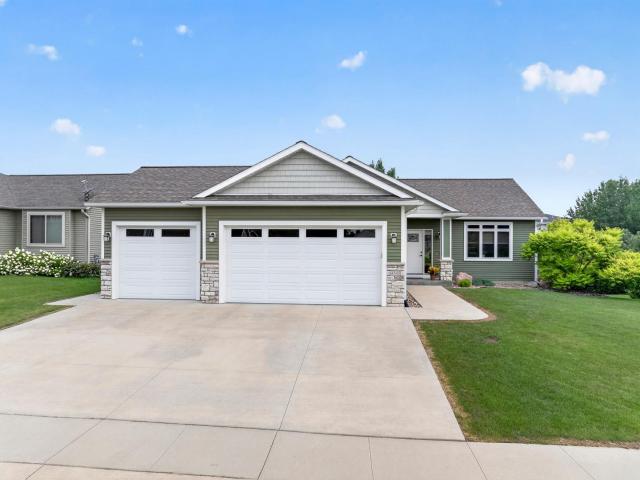
Property Description for 4545 Baraboo Street NW Rochester MN 55901 - MLS# 7127219
Absolutely stunning walkout ranch offering main-level living with an incredible array of extras! The custom-painted cherry hardwood kitchen cabinets, granite countertops, and hardwood floors create a warm, inviting space, while two fireplaces with beautiful surrounds add the perfect touch. This home features 4 bedrooms, including a luxurious primary suite with a huge walk-in closet and private bath. All 3 bathrooms are beautifully finished with granite and tile. Step outside to a beautifully manicured yard featuring an elegant black aluminum fence, new trees, a brand-new composite deck, and an in-ground sprinkler system. The insulated garage even includes water service for added convenience. Need extra storage? You’ll love the 27-foot-long storage room in the basement, providing plenty of space to keep everything organized. This exceptional home truly has it all!
This listing has been entered by the following office: Jason Mitchell Group
The data relating to real estate for sale on this web site comes in part from the  Program of the Regional Multiple Listing Service of Minnesota, Inc. Real estate listings held by brokerage firms other than MnRealtyCo, LLC are marked with the or the
  and detailed information about them includes the name of the listing brokers.
All information provided is deemed reliable, but is not guaranteed and should be independently verified.
Copyright 2026 Regional Multiple Listing Service of Minnesota, Inc. All rights reserved.