4478 Manor Drive NW Rochester MN 55901
Pictures are great, but to really get a feel for what this property is like, you should see it in person!
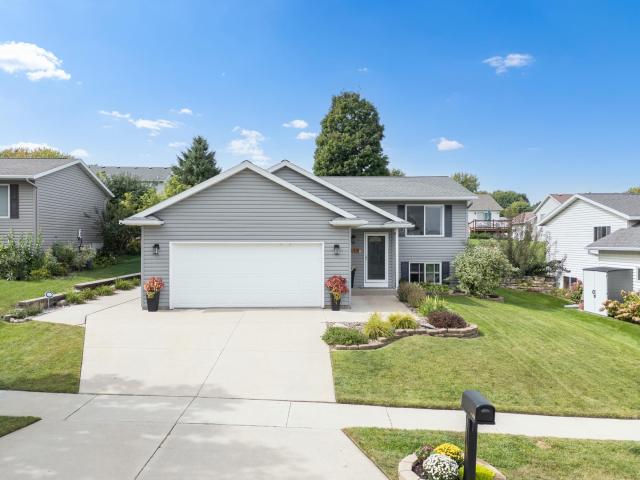
Property Description for 4478 Manor Drive NW Rochester MN 55901 - MLS# 7144000
Welcome to Country Club Manor! This inviting home offers a comfortable layout, great natural light and multiple finished living spaces. The main level features luxury vinyl plank flooring throughout the living and dining areas, while the kitchen offers abundant cabinetry, stainless steel appliances, generous counter space and a center island with additional seating. Just off the dining area, step onto the deck overlooking the private backyard. The upper level includes a spacious primary bedroom, additional bedroom and full bath. Downstairs, the family room creates a cozy place to gather around the stone fireplace with built-in cabinetry and floating shelves. Additional finished spaces provide flexibility for bedrooms, a home office, playroom, workout room or guest space. Outside, enjoy the deck, garden areas and privacy created by the mature landscaping. An attached two-car garage and established Country Club Manor location complete this well-cared-for home with plenty of space to settle in and make your own.
This listing has been entered by the following office: Edina Realty, Inc.
The data relating to real estate for sale on this web site comes in part from the  Program of the Regional Multiple Listing Service of Minnesota, Inc. Real estate listings held by brokerage firms other than MnRealtyCo, LLC are marked with the or the
  and detailed information about them includes the name of the listing brokers.
All information provided is deemed reliable, but is not guaranteed and should be independently verified.
Copyright 2026 Regional Multiple Listing Service of Minnesota, Inc. All rights reserved.