432 16th Ave SW Rochester MN 55902
Pictures are great, but to really get a feel for what this property is like, you should see it in person!
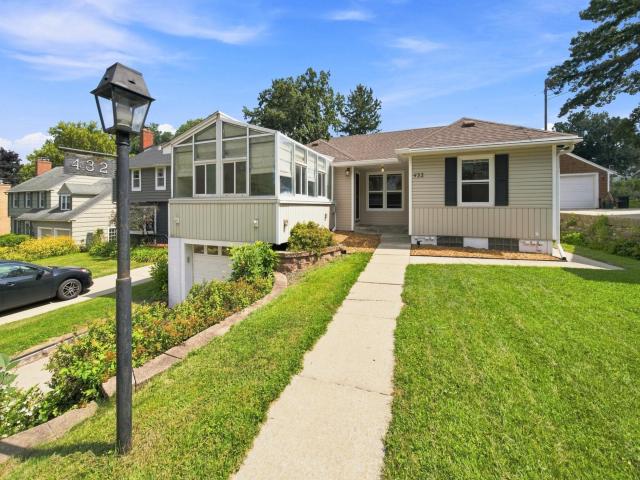
Property Description for 432 16th Ave SW Rochester MN 55902 - MLS# 7127354
Discover the convenience of this charming ranch home, ideally located within two blocks of St. Mary’s Hospital and within walking distance of Mayo Clinic’s campus in the heart of downtown. The main level features two bedrooms with timeless hardwood floors and cedar lined closets, two renovated baths, a spacious sunroom with a freestanding gas fireplace, laundry room, kitchen, and an informal dining area. A versatile sunny bonus room off the living room offers additional space for a recreation room, home office, or potential third bedroom. The inviting living room showcases a classic wood-burning fireplace with a brick surround and built-in bookshelves. Recent updates include newer windows, LVP flooring, HVAC, tile, and fresh paint. The large unfinished walk-out basement offers flexibility with a two-car tandem tuck-under garage, storage, a workshop and craft space. Outside, enjoy a spacious, mostly fenced backyard with brick patio and handy storage shed—perfect for relaxing or tackling your lawn and gardening projects. With its exceptional location, versatile living spaces, and potential for future equity, this home is a must-see. Schedule your showing today!
This listing has been entered by the following office: Counselor Realty of Rochester
The data relating to real estate for sale on this web site comes in part from the  Program of the Regional Multiple Listing Service of Minnesota, Inc. Real estate listings held by brokerage firms other than MnRealtyCo, LLC are marked with the or the
  and detailed information about them includes the name of the listing brokers.
All information provided is deemed reliable, but is not guaranteed and should be independently verified.
Copyright 2026 Regional Multiple Listing Service of Minnesota, Inc. All rights reserved.