4319 Daffodil Avenue SE Rochester MN 55904
Pictures are great, but to really get a feel for what this property is like, you should see it in person!
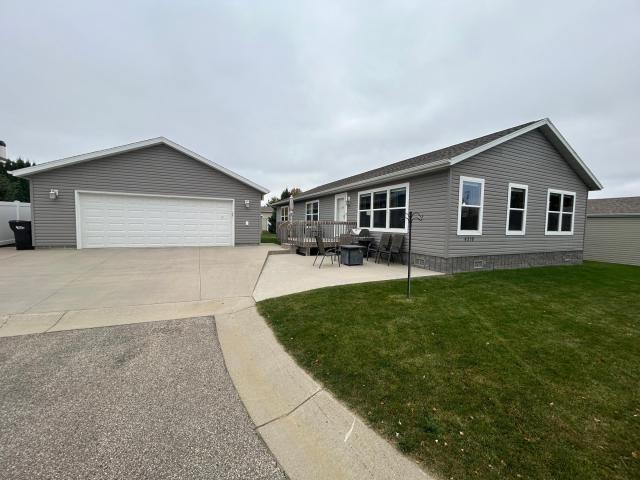
Property Description for 4319 Daffodil Avenue SE Rochester MN 55904 - MLS# 7160102
Enjoy the perfect combination of quality, comfort, and functionality in this custom-built manufactured home featuring 3 bedrooms and 2 bathrooms with numerous upgraded options throughout. Built with quality and efficiency in mind, this home features upgraded 2x8 floor joists, a 5/12 roof pitch, and a super insulation package for added durability and year-round comfort. The interior offers an open floor plan which features a magnificent kitchen with stylish tiled backsplash, under-cabinet lighting, a huge island and updated appliances! The large primary suite has a walk-in closet and a giant sized, recently remodeled bath with a convenient walk-in shower and double sinks. Other amenities include vaulted ceilings throughout, new vinyl plank flooring and 36-inch interior doors for added accessibility. The standout feature is the spacious 4-car garage with heating and air conditioning, providing plenty of room for vehicles, hobbies, a workshop, or additional gathering space. Whether you’re looking for comfortable everyday living or the perfect place to entertain family and friends, this beautiful home offers the features, space, and versatility to fit your lifestyle!
This listing has been entered by the following office: Larson Realty
The data relating to real estate for sale on this web site comes in part from the  Program of the Regional Multiple Listing Service of Minnesota, Inc. Real estate listings held by brokerage firms other than MnRealtyCo, LLC are marked with the or the
  and detailed information about them includes the name of the listing brokers.
All information provided is deemed reliable, but is not guaranteed and should be independently verified.
Copyright 2026 Regional Multiple Listing Service of Minnesota, Inc. All rights reserved.