424 31st St NW Rochester MN 55901
Want to see this property before or after the Open House ?
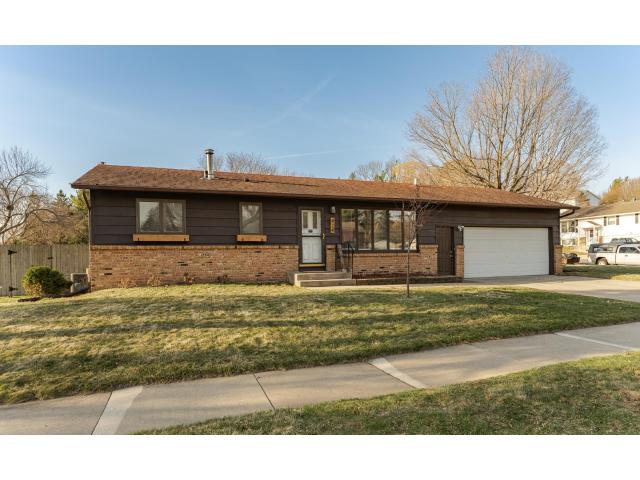
Property Description for 424 31st Street NW Rochester MN 55901 - MLS# 7082967
Welcome home to this beautifully maintained and thoughtfully updated property offering comfort,functionality, and quality finishes throughout. The kitchen features stainless steel appliances, ample workspace, and flows seamlessly into the main living areas highlighted by stunning Brazilian cherryfloors that add warmth and character. Enjoy the convenience of 3 bedrooms on one level, creating an ideal layout for everyday living. The recently remodeled basement expands the living space with room for entertaining, relaxing, hobbies, or a home office. The lower-level bathroom includes luxurious in-floor heat for added comfort, while abundant storage throughout the home helps keep everything organized. Additional upgrades include an epoxy-coated garage floor, a radon mitigation system for added peace of mind, and numerous thoughtful improvements that make this home truly move-in ready. With quality updates, functional living spaces, and timeless finishes, this home offers the perfect combination of style and practicality.
This listing has been entered by the following office: Keller Williams Premier Realty
The data relating to real estate for sale on this web site comes in part from the  Program of the Regional Multiple Listing Service of Minnesota, Inc. Real estate listings held by brokerage firms other than MnRealtyCo, LLC are marked with the or the
  and detailed information about them includes the name of the listing brokers.
All information provided is deemed reliable, but is not guaranteed and should be independently verified.
Copyright 2026 Regional Multiple Listing Service of Minnesota, Inc. All rights reserved.